-
Halifax
September 18, 2026 /Halifax, the capital of Nova Scotia, is a city built around one of the largest natural harbours in the world. Its history has always been closely connected to the sea, navigation, and the military role the city played for centuries along Canada’s Atlantic coast.
Downtown Halifax is compact and easy to explore on foot, with the Citadel overlooking the city from above and the waterfront forming its lively heart. Historic buildings, museums, modern public spaces, restaurants, and working piers all sit within a relatively small area, making the city particularly easy to discover with children.
Day 1 - Waterfront
The first afternoon is best spent along the Halifax Waterfront Boardwalk, a long pedestrian promenade following the harbour through piers, boats, historic buildings, restaurants, and public art installations.
Start at Bishop’s Landing and walk north along the water. Along the way, pass Halifax’s distinctive bent lamppost sculptures, the Salt Yard, and several small piers overlooking the harbour and Dartmouth on the opposite shore.
Continue past the Maritime Museum of the Atlantic and reach Queen’s Marque, one of the newer sections of the waterfront. Wide public spaces and granite steps descend directly toward the harbour, creating a good place to stop and watch ferries and boats moving across the water.
From there, continue toward the Halifax Ferry Terminal and the Historic Properties, where old waterfront warehouses have been restored and transformed into shops and restaurants.
The route is easy, mostly flat, and particularly suitable for families with small children. It is also the best introduction to Halifax, showing immediately how closely the city is connected to its harbour.
Day 2 – Halifax Citadel and Point Pleasant Park
The second day in Halifax combines two places that help explain the city from very different perspectives: the Halifax Citadel, which tells the story of the city’s military origins, and Point Pleasant Park, where forest trails and coastal scenery hide the remains of another layer of Halifax’s defensive system.
Halifax Citadel
Halifax was founded by the British in 1749 around its strategic harbour, and a fortification was built almost immediately on this hill to protect the new settlement and naval base. Four different citadels occupied the site over the following century. The present stone fortress was begun in 1828 and completed in 1856, after almost three decades of construction.
Its elevated position was deliberate. From the ramparts, the garrison could watch both the harbour and the approaches to the city. By the mid-19th century, Halifax had become one of the British Empire’s principal naval stations in North America.
Today, the Citadel has been restored largely to its Victorian appearance. Costumed soldiers representing the 78th Highland Regiment bring the site to life, while the barracks, parade square, defensive tunnels and artillery positions provide a good introduction to daily military life in 19th-century Halifax.
A good family visit does not need to cover every exhibition. Start with the ramparts for the panoramic views over downtown and the harbour, then explore the barracks and some of the tunnels built into the fortifications.
The highlight is the Noon Gun. Every day at exactly noon, a cannon is fired from the Citadel, continuing a Halifax tradition that dates back to at least 1856. With small children, it is worth standing slightly farther back, as the shot is surprisingly loud.
Allow around 1½ to 2 hours for the visit.
Point Pleasant Park
In the afternoon, leave downtown behind and head to Point Pleasant Park, at the southern tip of the Halifax Peninsula.
This large wooded park feels surprisingly removed from the city despite being only a few minutes from downtown. Trails run through dense forest before reaching rocky sections of coastline overlooking Halifax Harbour, McNabs Island and the open Atlantic approaches.
The peaceful landscape also hides an important military history.
Beginning in the 1790s, the British constructed batteries around Point Pleasant to prevent enemy ships from entering Halifax Harbour or the Northwest Arm. For several decades, these fortifications formed the first line of defence for the city.
One of the most important surviving structures is the Prince of Wales Tower, built in 1796–97. It was the first Martello-style defensive tower constructed in Canada and one of the earliest examples in the British Empire. Other batteries remained in military use much longer, some continuing to serve Halifax until the Second World War.
For a visit with young children, the best route starts near the lower entrance on Sailors Memorial Way. Follow the path toward the Naval Memorial and Point Pleasant Battery, then continue along the coast toward Black Rock Beach before returning through the forest.
There is no need to follow a strict loop. The main attraction is the contrast between woodland, ocean views and the remains of the old harbour defences.
Allow around 1 to 1½ hours for an easy family walk.
Together, the Citadel and Point Pleasant Park show why Halifax developed where it did. The harbour made the city important, while the network of forts surrounding it was designed to protect one of the most strategically valuable ports on the Atlantic coast.
Day 3 – Discovery Centre and Dartmouth
The third day in Halifax is a good combination of something designed specifically for children and one of the easiest ways to experience the harbour from the water.
Discovery Centre
Start the morning at the Discovery Centre on Lower Water Street, Halifax’s interactive science museum.
The museum is designed around hands-on exhibits rather than traditional displays, making it especially suitable for younger children. Exhibits cover science, technology, engineering, nature and the human body, with plenty of opportunities to touch, build, experiment and move between activities.
For families with small children, there is no need to follow a fixed route. Two or three hours are enough to explore the most engaging areas without turning the visit into a long museum day.
The Discovery Centre is also well placed for families staying downtown, directly beside the southern section of the waterfront.
Ferry to Dartmouth
In the afternoon, head to the Halifax Ferry Terminal and take the Alderney Ferry across the harbour to Downtown Dartmouth.
The Halifax-Dartmouth ferry service has been operating in different forms for centuries and is one of the oldest continuously operating saltwater passenger ferry services in North America. The short crossing is also one of the simplest and cheapest ways to see Halifax from the water.
The ride takes only around 15 minutes, but the views back toward the Halifax skyline, Citadel Hill and the waterfront make the crossing worthwhile in itself.
Dartmouth Waterfront
The ferry arrives at Alderney Landing, the cultural and transportation hub of Downtown Dartmouth.
From here, walk through Ferry Terminal Park and continue along the Dartmouth Harbourwalk. The waterfront is much quieter than Halifax’s, with open views across the harbour and plenty of space for children to walk and explore.
A short section of the Harbourwalk is enough with young children. There is no need to complete the full trail toward Woodside.
After the waterfront, continue into Downtown Dartmouth along Portland Street, the main commercial street of the neighbourhood. Small restaurants, cafés, independent shops and colourful murals give this part of Dartmouth a more local and relaxed atmosphere than Downtown Halifax.
Return to Alderney Landing and take the ferry back across the harbour.
This is an easy half-day excursion and one of the best ways to understand Halifax Harbour as a whole. Halifax provides the historic centre and busy waterfront, while Dartmouth offers a quieter perspective from the opposite shore.
-
Seoul
November 16, 2025 /To understand South Korea is to understand transformation.
In just a few generations, it evolved from the ashes of war into one of the world’s most innovative nations — a place where tradition and technology move in step, not in conflict.
The Han River cuts through Seoul like a shimmering boundary: north of the river lies the old city, where palaces and hanoks whisper of Confucian order; south of it, glass towers rise over shopping districts and neon boulevards.
Locals like to say, “Everything new is south of the river; everything true is north.”
And that’s where this day begins.Gyeongbokgung Palace — Where the Heavens Aligned with Stone and Wood
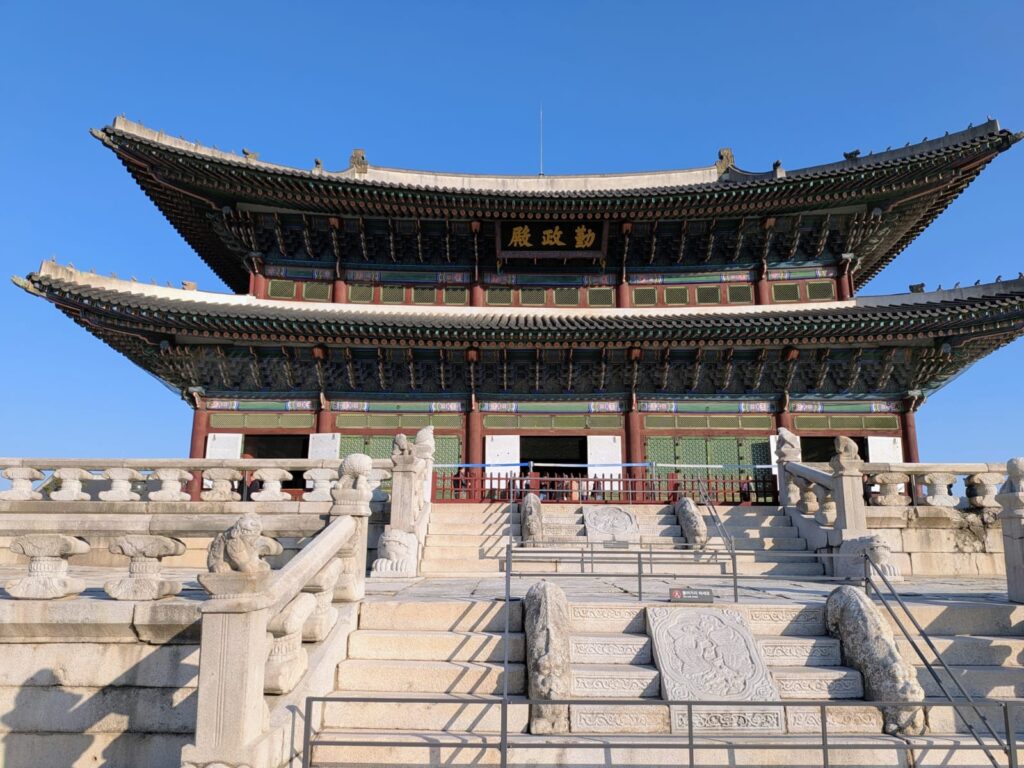
At the northern edge of Seoul, protected by Mount Bugaksan and facing the wide Han River, rises Gyeongbokgung Palace (경복궁) — “The Palace Greatly Blessed by Heaven.” Built in 1395 by King Taejo, the founder of the Joseon dynasty (1392–1897), it was not just a royal residence: it was the cosmic center of a new nation grounded in Confucian philosophy, moral governance, and harmony with nature.
For more than five centuries, the Joseon rulers shaped Korea’s identity through Neo-Confucian philosophy, elevating scholarship, etiquette, and moral discipline above luxury.
Their palaces were designed as moral diagrams rather than monuments to wealth — each gate, courtyard, and hall aligned with heaven’s geometry. Gyeongbokgung became the spiritual and political center of this vision: a city within a city, where architecture embodied virtue.The palace stands on a site chosen through pungsu-jiri, Korea’s interpretation of feng shui.
To the north, Mount Bugaksan protects like a guardian wall; to the south, the Han River carries life and prosperity; to the east rises the Blue Dragon (vitality), to the west the White Tiger (strength).
This balance between mountain and water, shadow and flow, was thought to harmonize the cosmic forces that sustained the realm.Constructed from Korean red pine and granite, the palace reflects quiet strength. Its beams are painted in dancheong — patterns of mineral reds, greens, blues, yellows, and whites — each color with purpose: red for dignity, green for renewal, blue for harmony, yellow for balance, white for purity.
Under morning light, the pigments shimmer like living calligraphy against the grey stone.
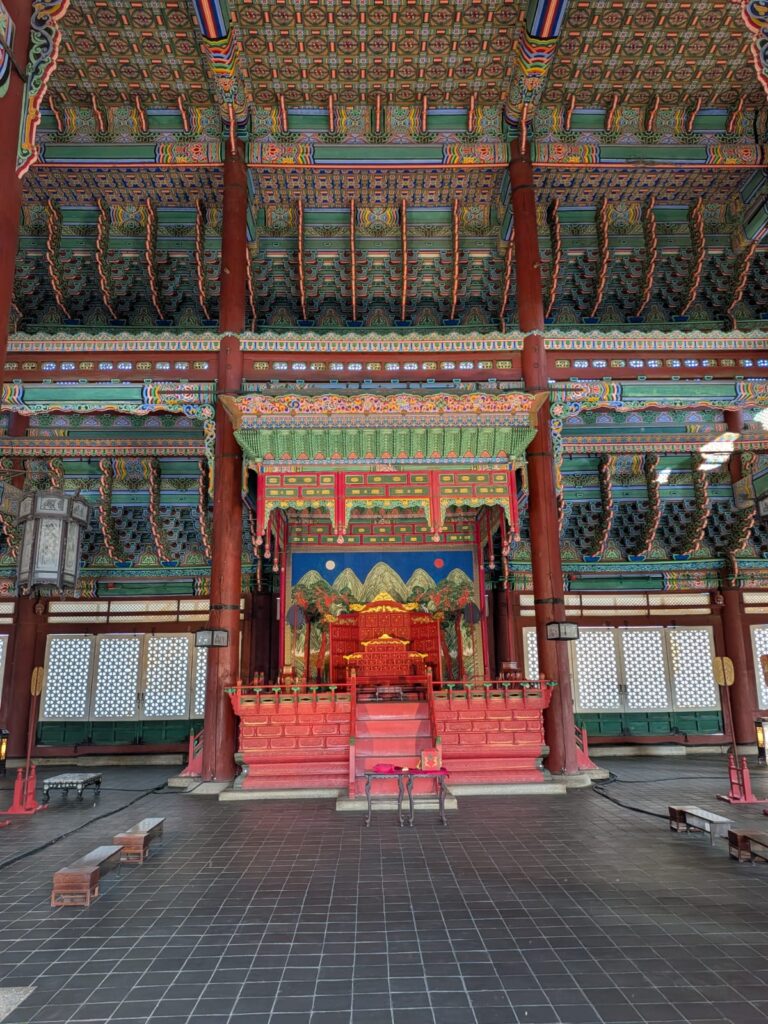
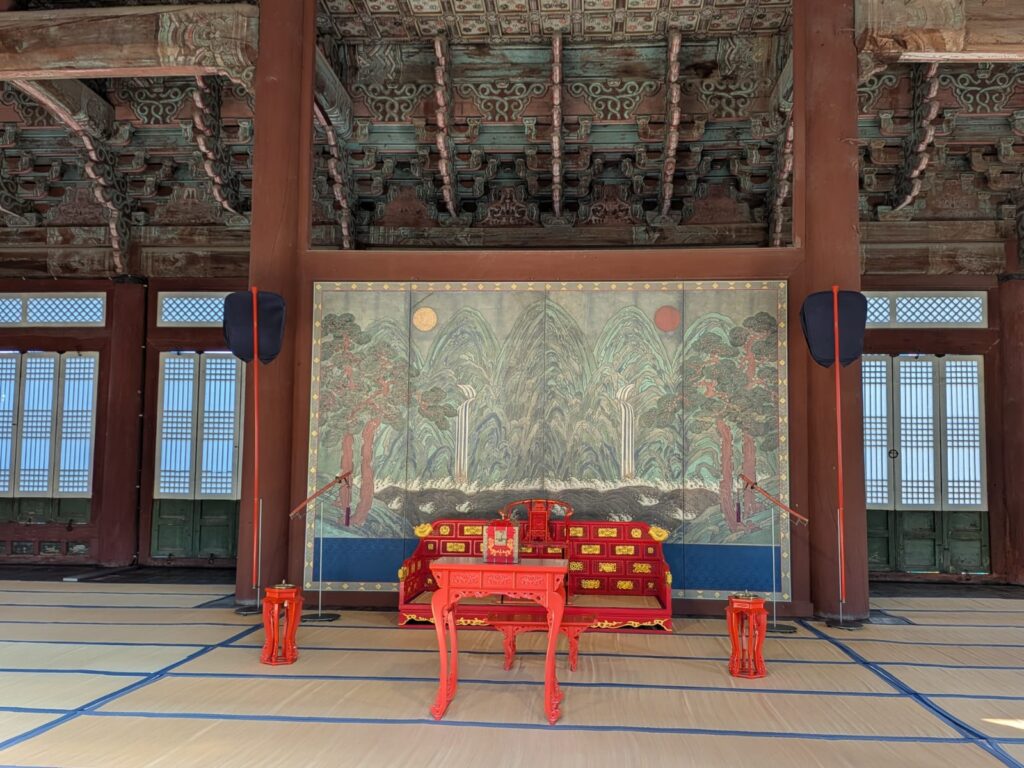
Passing through Gwanghwamun Gate, visitors enter the vast courtyard of Geunjeongjeon Hall, the throne room and first original building of the palace.
The stone pavement is uneven by design — scattering the sun’s glare during ceremonies and reminding all that perfection belongs only to the heavens.
Every axis draws the gaze from earth to mountain, reinforcing the Confucian ideal that the ruler is a bridge between the two.The palace’s tranquility was shattered in 1592, when Japan invaded during the Imjin Wars and burned almost everything to ashes.
It remained in ruins until 1867, when King Gojong ordered its grand reconstruction — more than 400 buildings and 7 000 rooms reborn from stone foundations.
But tragedy returned under Japanese occupation (1910–1945): most halls were again demolished, and the massive Government-General Building was erected before the main gate to dominate Korea’s symbol of sovereignty.
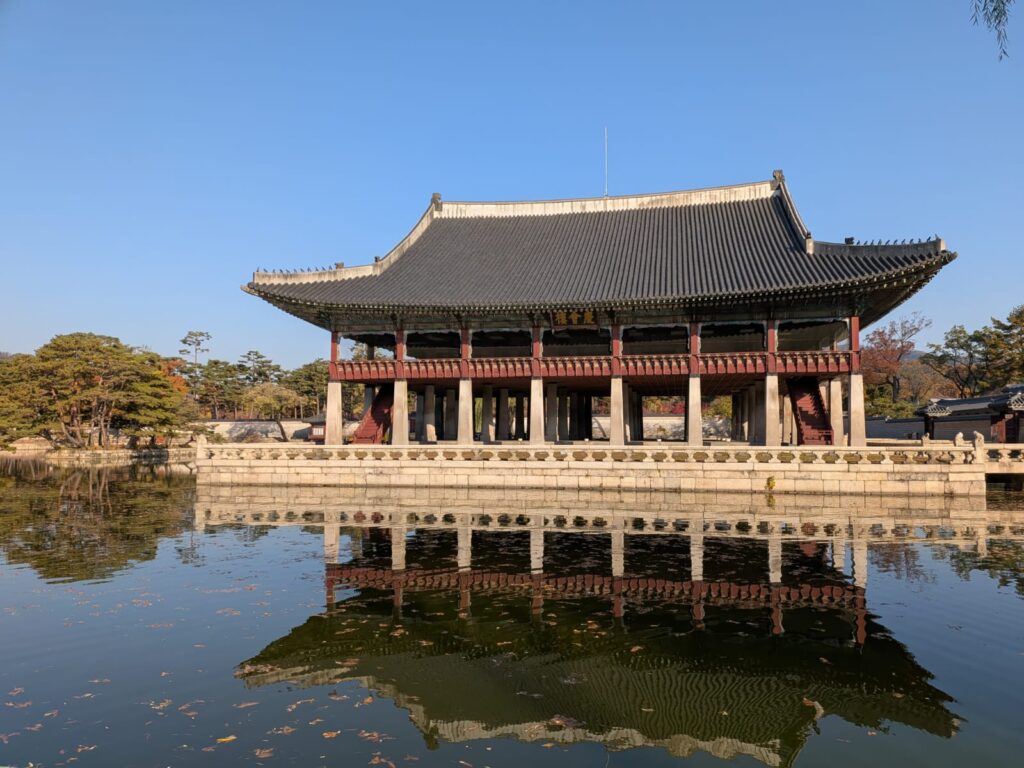
After independence, restoration became an act of national healing. The colonial structure was torn down in 1995, exactly six centuries after Gyeongbokgung’s founding, and the palace slowly reclaimed its horizon.West of the throne hall stands Gyeonghoeru Pavilion (경회루), completed in 1412 under King Taejong — the second major building of the complex and one of the few to survive the centuries.
Built above an artificial pond on 48 granite pillars, it was the stage for royal banquets and receptions. Its reflection doubles in still water, symbolizing the perfect harmony between heaven and earth.Inside, the doors hang from the ceiling, not the floor, lifted or lowered with ropes to control breeze and light — an ingenious design centuries ahead of its time.
When opened, the pavilion dissolves into air and water, its pillars mirrored by rippling lotus leaves; at night, the lanterns transform it into a floating constellation.
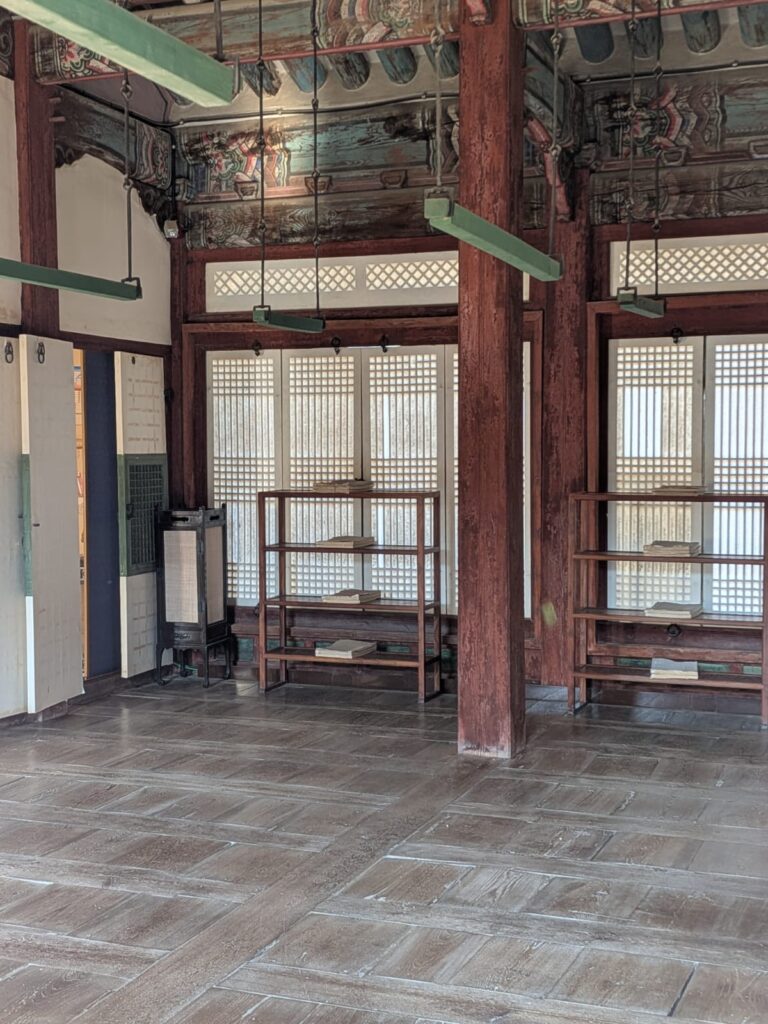
Behind the ceremonial courtyards lies Gangnyeongjeon Hall (강녕전), the king’s living quarters — a faithful reconstruction of the originals.
The residence was divided into three wings for the seasons: a south-facing suite with heated ondol floors for winter, a cool northern wing for summer, and a central set of rooms for spring and autumn.Despite his title, the king lived with almost no privacy. Attendants and scribes surrounded him day and night. His bed was plain wood, his workspace minimal — a writing table, scrolls of the Confucian Classics, and little else.
The ground outside was covered in gravel, so that every footstep produced a crunch, alerting guards to intruders in the night.
Even meals carried symbolism: the king ate with brass chopsticks, believed to change color on contact with poison — a quiet ritual of vigilance.There was no toilet inside the chambers. Instead, the king used a porcelain or brass vessel, which the court physician examined each morning to assess his health.
Afterward, the contents were used to fertilize a small plot within the palace grounds where the “royal rice” was grown — grain imbued, it was said, with the vitality of the sovereign himself.
Today, Gyeongbokgung has reawakened.
Every morning and afternoon, the Changing of the Guard ceremony unfolds at Gwanghwamun Gate — soldiers in crimson and cobalt robes march to the beat of great drums, horns echo off granite walls, and banners of phoenix and tiger rise against the skyline.
It is a reconstruction, yet it feels profoundly real — a gesture of continuity, the echo of an empire that measured time in rituals, not clocks.Gyeongbokgung endures as more than a monument. It is a breathing map of Korean history — of balance, discipline, and rebirth.
Walk its uneven stones, listen to the gravel whisper behind the royal chambers, and watch the reflection of the pavilion tremble in the pond.
Here, between mountain and river, Seoul still remembers how to align with the heavens.Dongdaemun Design Plaza — Where Seoul Curves Toward the Future
If Gyeongbokgung embodies the symmetry and order of the past, the Dongdaemun Design Plaza (DDP) expresses the pulse of the future.
It stands on sacred historical ground — the former site of Heunginjimun, the “Great East Gate,” one of the four gates that once enclosed the old capital.
For centuries, this was the city’s threshold: merchants, scholars, and travelers entered Seoul through this very point.
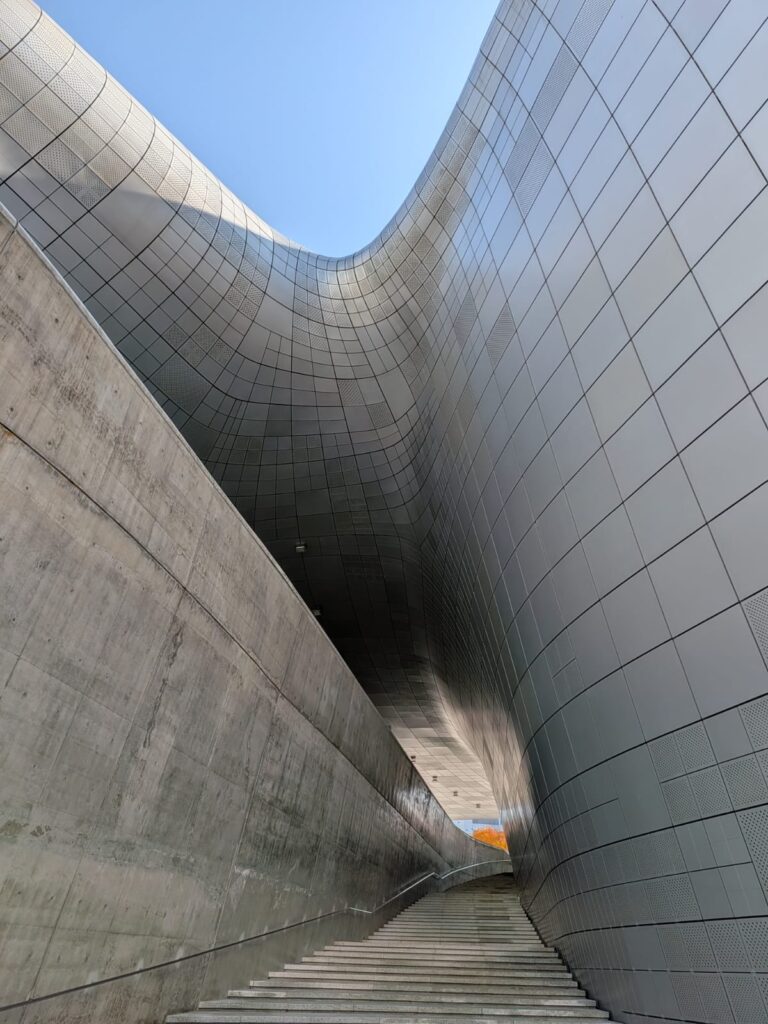
Now, the DDP rises in its place like a comet fallen to earth — a seamless fusion of design, memory, and technology.Designed by the late Zaha Hadid, whose visionary curves reshaped contemporary architecture, the DDP was inaugurated in 2014 as Seoul’s new icon of creativity.
Its organic form — fluid, continuous, almost alive — is built from 45,000 unique aluminum panels, each one digitally modeled and fitted using Samsung’s advanced engineering systems.
The result is a metallic skin that bends light like silk, a building that appears to move even when it stands still.Beneath the surface lies another layer of history.
During excavation, workers unearthed long-buried sections of the original Joseon-era fortress wall, fragments of Seoul’s ancient boundary. Instead of covering them, the architects preserved the stones in situ, integrating them into the Dongdaemun History & Culture Park that surrounds the plaza.
Here, the city’s medieval foundations literally support its futuristic architecture — the perfect metaphor for Seoul itself, a place where the past is never erased, only transformed.The DDP also carries more recent ghosts.
During the Japanese colonial period (1910–1945), this very site hosted the Dongdaemun Stadium, where baseball and athletic events were held under occupation.
Those stadiums — symbols of both imported culture and political control — were demolished to make way for the new plaza, turning a site once marked by domination into one dedicated to imagination and art.
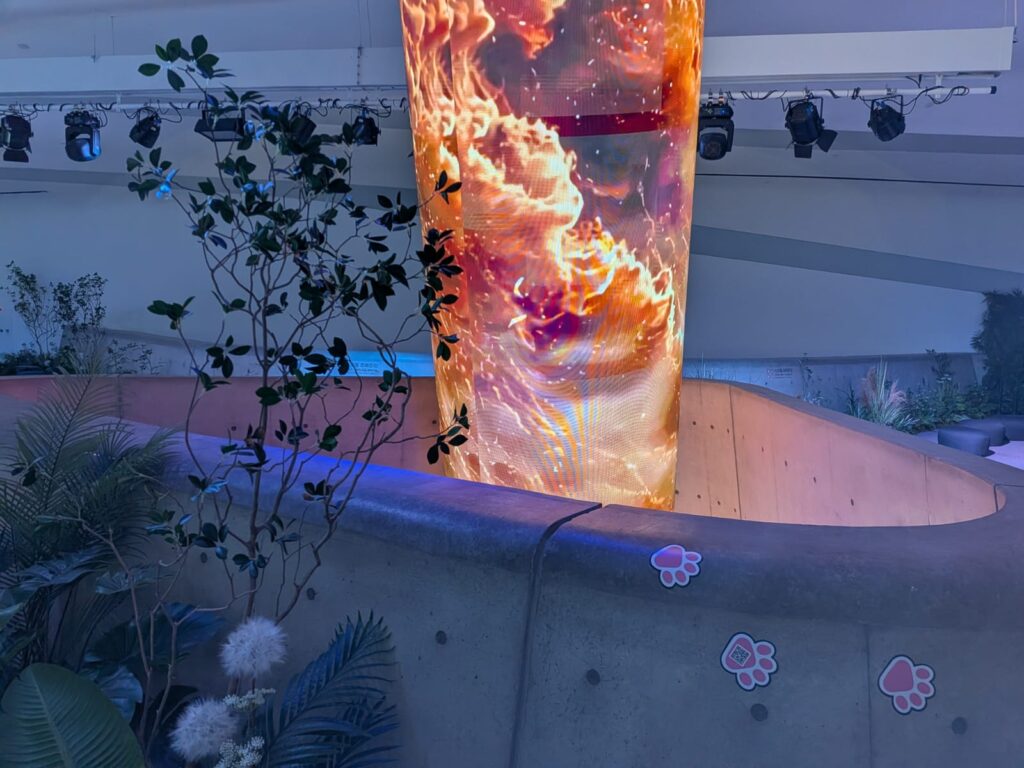
Even today, traces of the old stands remain beneath the walkways, a quiet reminder of how deeply history layers itself under every Seoul street.Inside, the building unfolds like a living organism: galleries, design studios, and fluid exhibition spaces connected by gently sloping ramps.
A baseball training area was even installed inside during the building’s early tests — a playful nod to the site’s past and to the precision of its acoustics.
As you move through it, the walls curve without angles, and the light seems to pour rather than shine.At sunset, the DDP becomes a spectacle.
Its aluminum surface reflects the fading sky, shifting from pearl grey to violet, and finally to deep cobalt under the city lights.
Around it, the park glows softly, and the surviving stones of the Joseon wall appear suspended between centuries — the old gate illuminated behind a building that belongs to tomorrow.The Art Hall is the heart of the DDP, a monumental, open space that hosts rotating exhibitions of art, fashion, and technology.
It’s a building designed not just to display creativity, but to be creative — light glides across curved walls like brushstrokes, and shadows themselves become part of the show. Major exhibitions have ranged from avant-garde fashion retrospectives to immersive digital art. The acoustics are so refined that, during construction, engineers famously tested them with a baseball field installed inside — a surreal yet perfectly Seoul-like image, blending play and precision. Walking through, you feel suspended between sculpture and atmosphere: sound softens, reflections bend, and the city outside seems to dissolve into light. Beneath the sweeping exterior lies the Design Lab, the beating heart of the complex. Here, designers, startups, and students share workspaces where ideas move faster than daylight.
The building’s open-plan concept encourages collaboration — 3D printers hum beside hand-drawn sketches, and exhibition booths transform daily into new experiments of Korean creativity. Next to it, the Design Market operates almost 24 hours a day, a luminous bazaar of books, crafts, home décor, and concept products. It’s half gallery, half night market — the perfect place to feel the city’s nocturnal energy.
From here, you can step directly into the world of Seoul’s young creators: graphic designers, ceramic artists, and architects who treat the DDP as both workplace and muse.
When construction began, archaeologists discovered remnants of the original Joseon-era fortress wall buried under the site. Instead of removing them, the architects wove them into the new complex — a gesture of profound respect.
Walking through the Dongdaemun History & Culture Park, you see centuries overlap: granite stones from the 15th century resting under LED lights, fragments of the old city walls displayed beside the glass façade of Hadid’s design. This ground carries deeper echoes.
During the Japanese colonial period (1910–1945), the same site was home to Dongdaemun Stadium, where baseball and athletic competitions took place under occupation.
The stadium was later demolished to make way for the DDP, turning a place once tied to domination into one of imagination — from control to creativity.
A few traces of the old stands remain, like quiet fossils under the plaza’s modern walkways.Bukchon Hanok Village — Time Suspended Among Wooden Roofs
From the futuristic shimmer of Dongdaemun, the path winds back toward stillness — to Bukchon Hanok Village, where Seoul slows down and exhales.
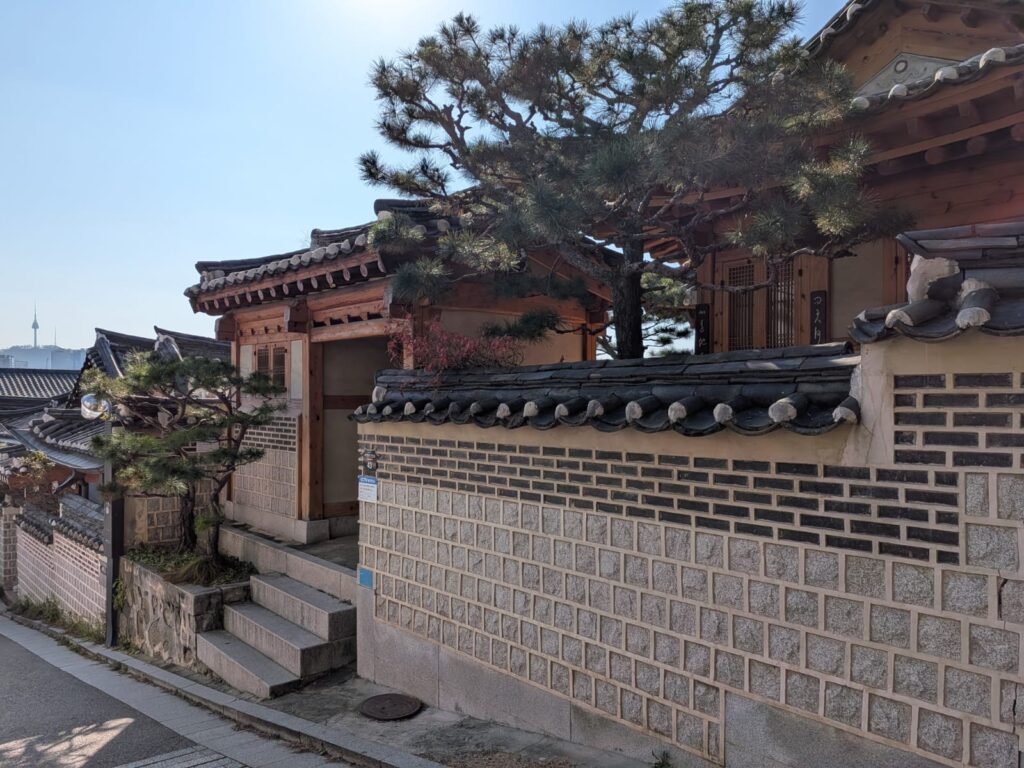
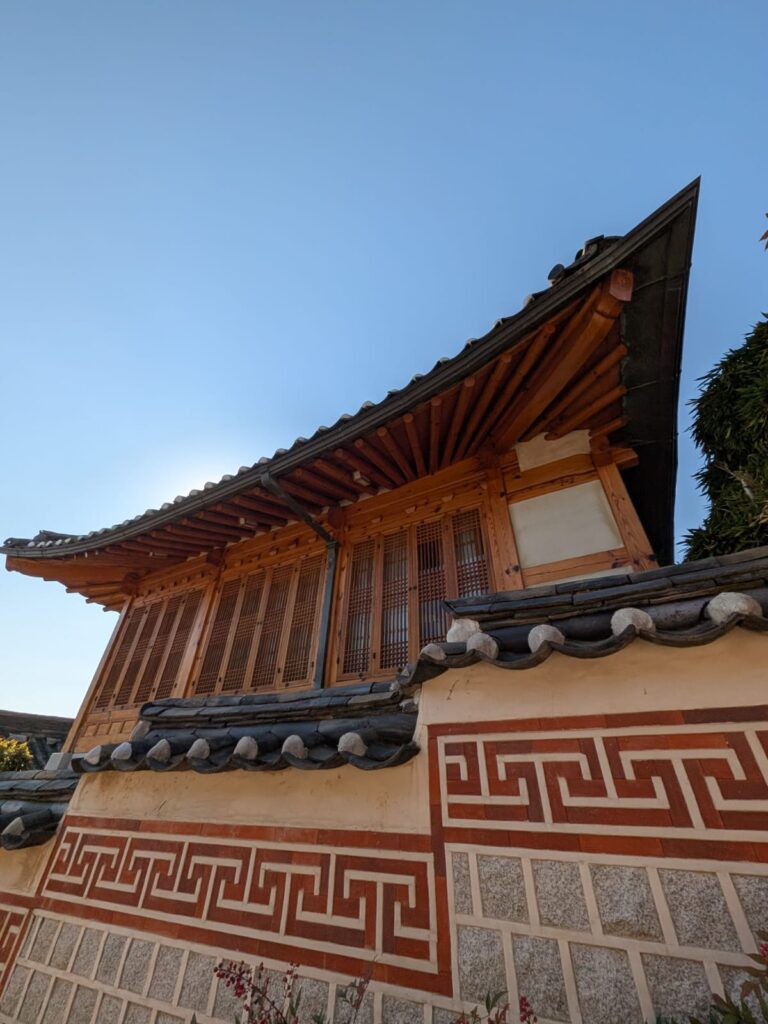
Perched on a hill between Gyeongbokgung Palace and Changdeokgung Palace, Bukchon is a labyrinth of narrow alleys lined with hanok — traditional Korean houses built in wood, clay, and stone. Their curved tiled roofs rise and fall like waves frozen in time, a landscape that feels more like memory than city.The name Bukchon means “Northern Village”, and for six centuries this has been home to Seoul’s nobility: high-ranking scholars, ministers, and courtiers of the Joseon dynasty.
Unlike the reconstructed palace or the futuristic plaza, Bukchon is alive and inhabited — a real neighborhood where residents hang laundry under eaves carved centuries ago, and the scent of pine mingles with the sound of schoolchildren’s footsteps on stone.
Each hanok follows the principles of pungsu-jiri, the same geomantic harmony that shaped the royal palaces.
Wooden beams breathe with the seasons; heated ondol floors warm the interiors in winter; open courtyards catch breezes in summer.
From certain alleys, the tiled roofs frame the skyline — a surreal blend of past and present, with the spires of modern Seoul rising gently beyond the ancient ridges.Inside some of the preserved houses, visitors can glimpse fragments of daily life: calligraphy brushes laid beside rice-paper windows, lacquer bowls glinting in soft light, a quiet rhythm of tea being poured.
Many hanok now host craft studios, galleries, and tea houses, allowing guests to step inside without disturbing the families who still live next door.
The experience is deeply tactile — the scent of warm wood, the echo of your steps on uneven stones, the faint hum of a fan behind a paper door.Bukchon is also a place of silence and respect.
Signs gently remind visitors to whisper, as most homes remain private dwellings. The balance here is delicate — beauty coexisting with the ordinary.
Even the air feels slower, as if the city itself pauses in reverence.
Gangnam — The Pulse of Modern Seoul
As daylight fades, the city crosses the river — literally.
South of the Han, Seoul becomes a different world: glass towers replace tiled roofs, traffic hums like electricity, and neon veins light up the skyline.
This is Gangnam (강남, “south of the river”) — a symbol of South Korea’s transformation from post-war austerity to global modernity.In just a few decades, Gangnam evolved from farmland into one of the most futuristic cityscapes in Asia.
Wide boulevards lined with flagship stores and tech headquarters announce the ambitions of a nation that rebuilt itself not just quickly, but brilliantly.
It’s a district where fortune, fashion, and innovation converge — and yet, beneath the surface, you can still feel the same Confucian rhythm that ordered Gyeongbokgung: precision, discipline, and an obsession with harmony, now translated into glass, steel, and data.The streets around Gangnam Station pulse with energy — commuters, students, and travelers moving in every direction, screens glowing like lanterns.
Cafés spill onto sidewalks, K-pop beats echo from every corner, and digital billboards flash faces more famous than kings.
This is the Seoul of now — endlessly connected, eternally awake.A short walk from the main avenue, COEX Mall stretches like a city beneath the city: a maze of restaurants, boutiques, art spaces, and the iconic Starfield Library, where thousands of books climb toward a ceiling of light.
Nearby, the SMTOWN complex celebrates the country’s pop culture empire, while sleek electric cars glide silently along the broad avenues.
Even the crosswalks here seem choreographed — the choreography of a city that’s always performing itself.But Gangnam is not all noise and glass.
Step a few streets away and you find quiet alleys lined with minimalist cafés, boutique design studios, and rooftop bars where the skyline reflects in every window.
From there, you can look north across the river — toward Gyeongbokgung, Bukchon, and the mountains beyond — and realize that Seoul is not two cities, but one story told in two directions:
the past written in wood and stone; the future in light and motion. -
Bilbao
May 9, 2024 /Day 1 - The Modern City
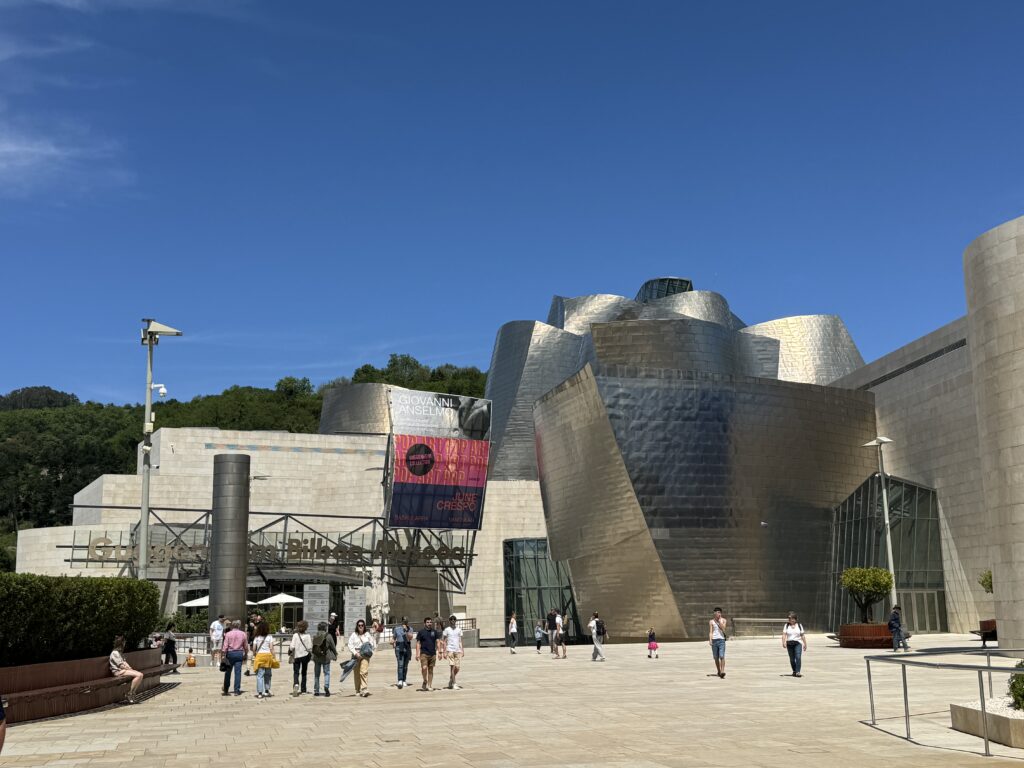
Take the time to walk the streets of Bilbao admiring the eclectic mix of architectural styles, walking along the riverside paths and sampling some pintxo with a drink. This walk will take you past the city’s most notable historic and contemporary buildings. Head towards the most famous building in the city, the Guggenheim Bilbao museum, a titanium masterpiece inaugurated in 1997 that changed the way of conceiving architecture. Frank Gary’s colossal Guggenheim Bilbao Museum is the most impressive building in the city. The museum, filled with works by some of the most important contemporary artists, has managed to make Bilbao the vibrant creative center it is today. For many travelers it is the main reason to visit the city.
For most visitors, the real star is the architecture. Designed by Frank Gehry, the museum is a succession of shapes, fluid caps, headlands, ships, towers, and winged fins,all covered in glittering titanium plates. It is a magnificent vision. Take all the time you need to observe the shapes and colors that change as the light changes. The Guggenheim Bilbao dominates the area of the city facing the river, and its appearance and the surrounding atmosphere change depending on the light. The site where the museum stands was a disused industrial area; the city’s past was dominated by industry and shipping ships and fisheries is evoked by its shape, which some consider similar to a ship or a fish shimmering. After the collapse of the shipping business and heavy industry, the administration committed itself to a regeneration project of the city. One of the main requirements was the construction of a world-class exhibition space, and from that idea, the Guggenheim Bilbao was born. Since its opening in 1997, the museum has contributed to transforming Bilbao from a declining industrial city to a center of culture and interacting with the city’s historical and geographical context. The construction also reflects the interests of Gehry, who, in previous works, had already made use of industrial materials. The shiny titanium plates that cover most of the building like gigantic scales are reportedly inspired by the architect’s passion for fish
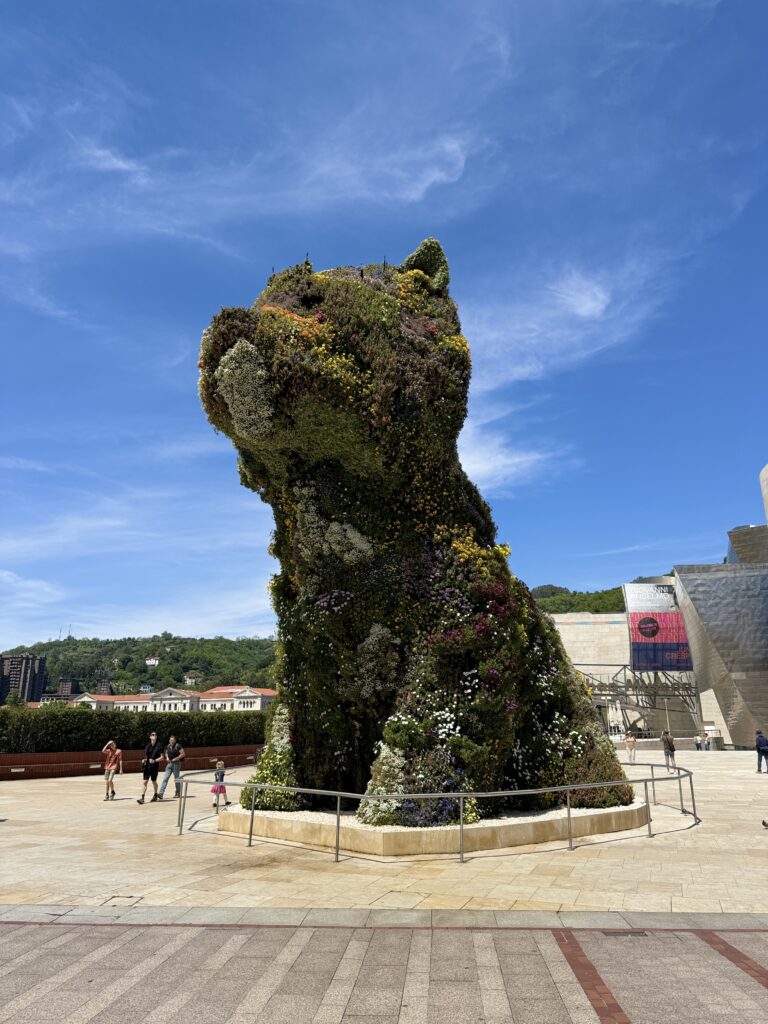
Outside on the side of the museum facing the city, it rises 12 m Puppy, a terrier made with thousands of flowers: Jeff Koons’ work was only supposed to be a temporary installation but Bilbao has become fond of “El Poop”. The bilbainos will tell you that the dog arrived first and then they had to build a kennel for him.
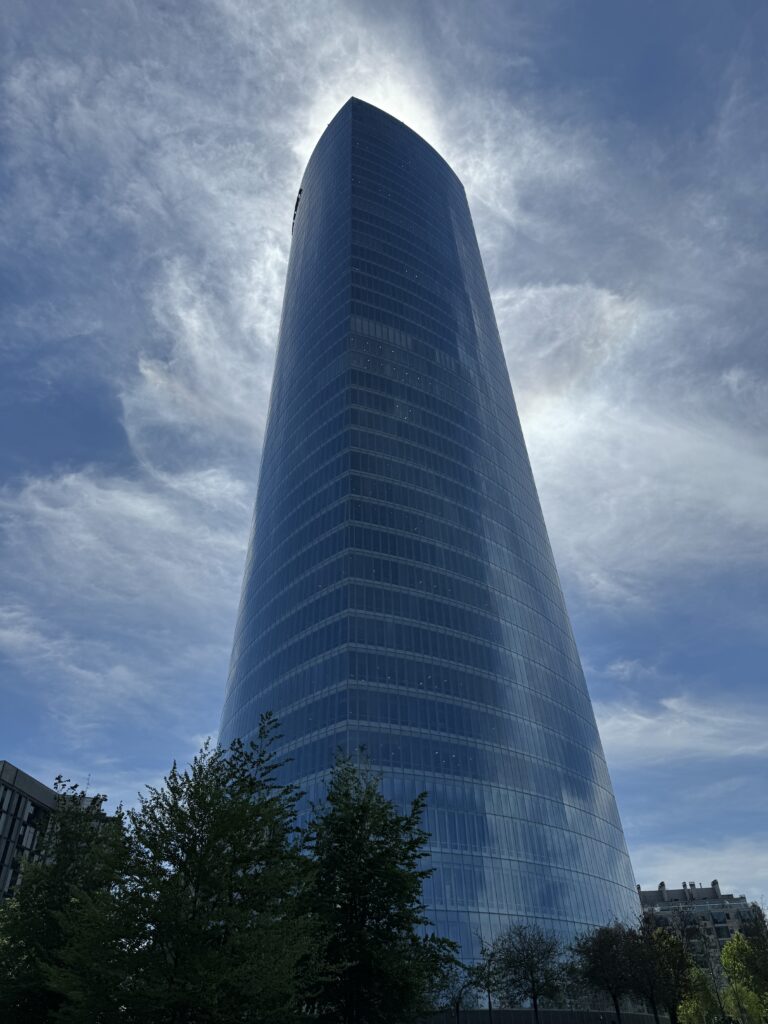
Keep walking along the riverside, and you will find on your left the obelisk-like Iberdrola Tower, which rises from the southern bank and is a 41-story gleaming glass office complex of at 165 meters. Opened in 2012, it’s the tallest building in the Region.
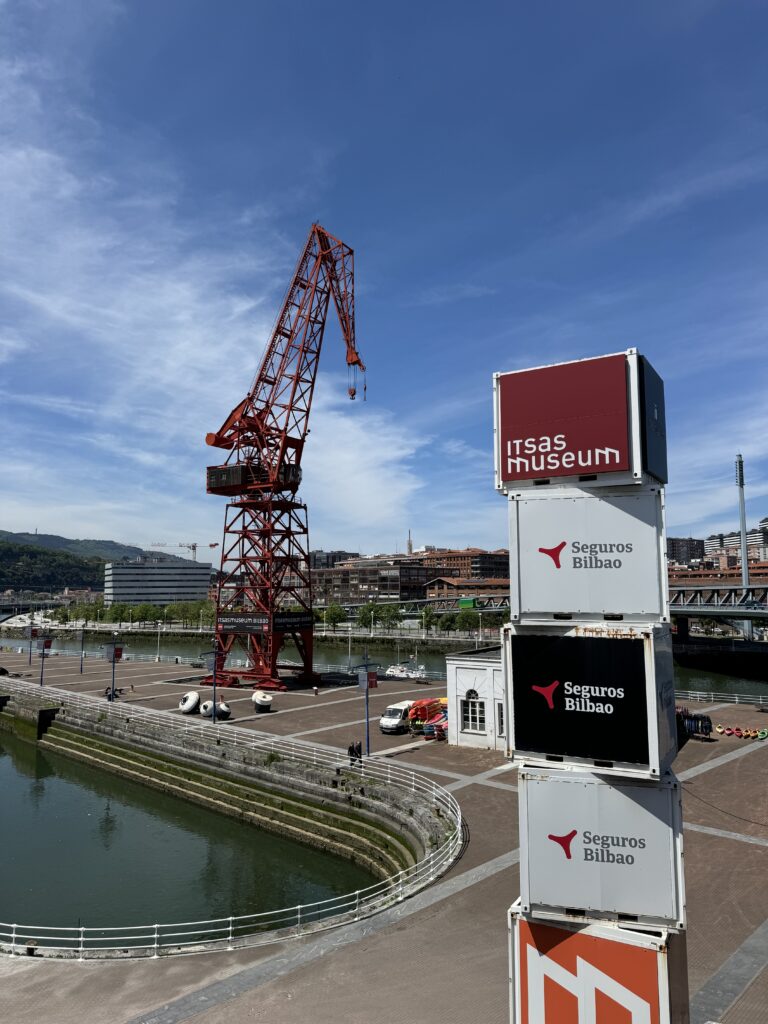
To get an idea of Bilbao’s industrial past stop in front of the city’s Maritime Museum, the Itsasmuseum. On the western side in front of the dry docks look for the bright red “Carola” crane once used for shipbuilding. This interactive Maritime museum recreates the sea depths of Bilbao and the Basque Maritime history. Begin your visit by watching the 10-minute video that summarizes the history of the city from the 14th century to today, then walk around the two floors of the exhibition, which illustrate the ancient techniques of naval construction, the tragic shipwrecks (and innovative rescue practices of the time), and the threat of pirates. You will also find detailed model ships, including a life-size reproduction of the Falua del Consulado, a barge from 1511 used by the consular authority. Outside you can climb on a series of boats.
Take a walk in the Parque de Doña Casilda de Iturrizar with the gazebo for the bands and the ponds for the ducks. Embellished with maples, limes, cedars, palms and as 70 other species of trees, this elegant English-style park was completed in 1920 the highlight is the pond full of ducks and swans.
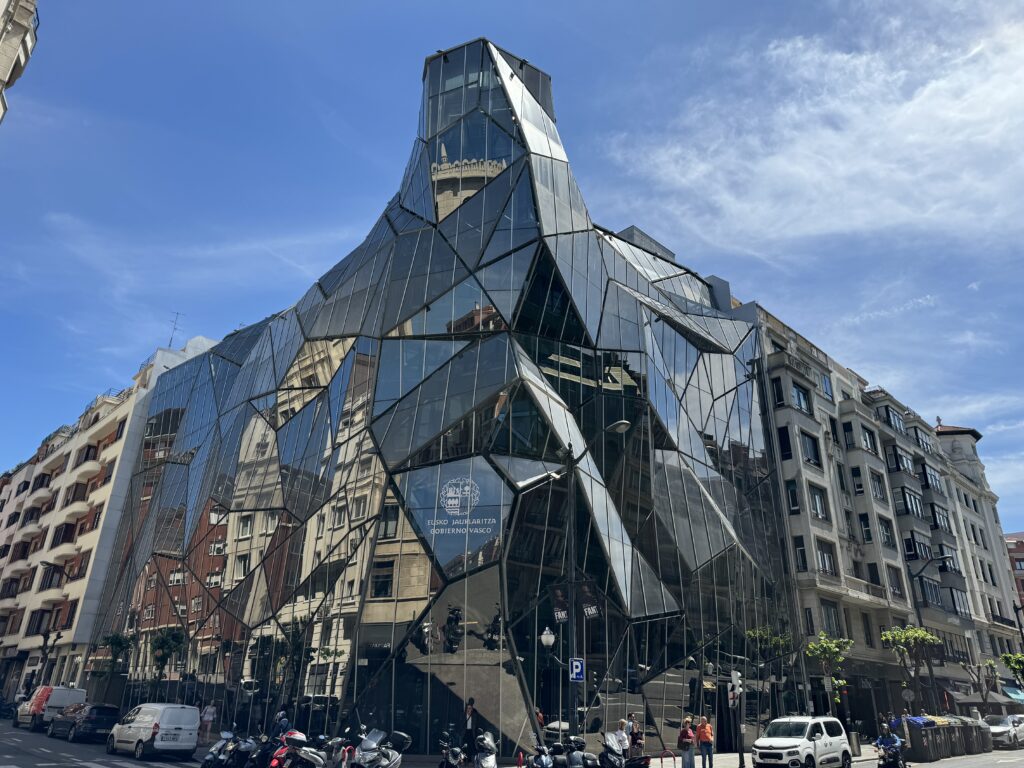
The Jardines Albia, dominated by the sixteenth-century Iglesias San Vicente Martir and with a fountain in the center are perfect for a break. Then continue to the headquarters of the Basque Ministry of Health, which was only completed in 2008 and since then it has become a landmark of the city. Composed of sheets of glass and steel it was designed by Juan Coll-Barreu.
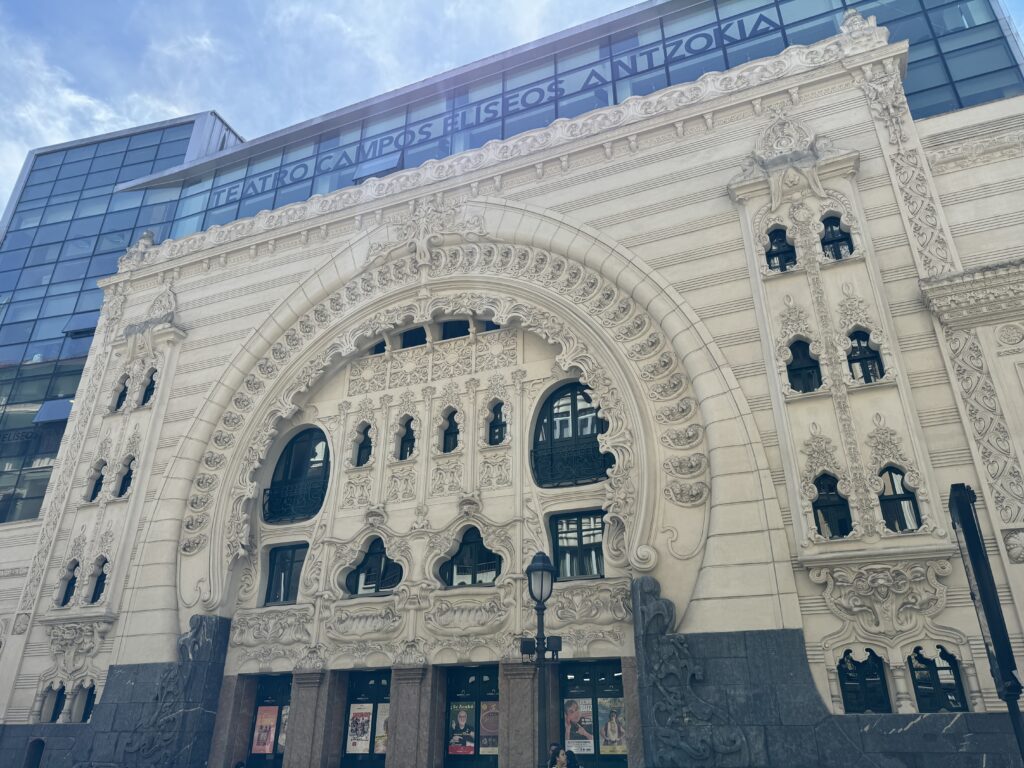
Another nearby art nouveau masterpiece is the Campos Eliseos theatre. Restored to its art nouveau splendor and modernized in 2010 to accommodate contemporary productions, this masterpiece was built in 1902. Today, it hosts theatrical performances, musicals, dance, comedy concerts, puppet and magic shows, and sometimes cinema screenings. The multi-level main hall has a capacity of over 800 people while the more intimate domed hall on the top floor can accommodate 250 spectators.
Another Art Nouveau treasure of the city is the Bilbao Concordia railway station built in 1902.
Day 2
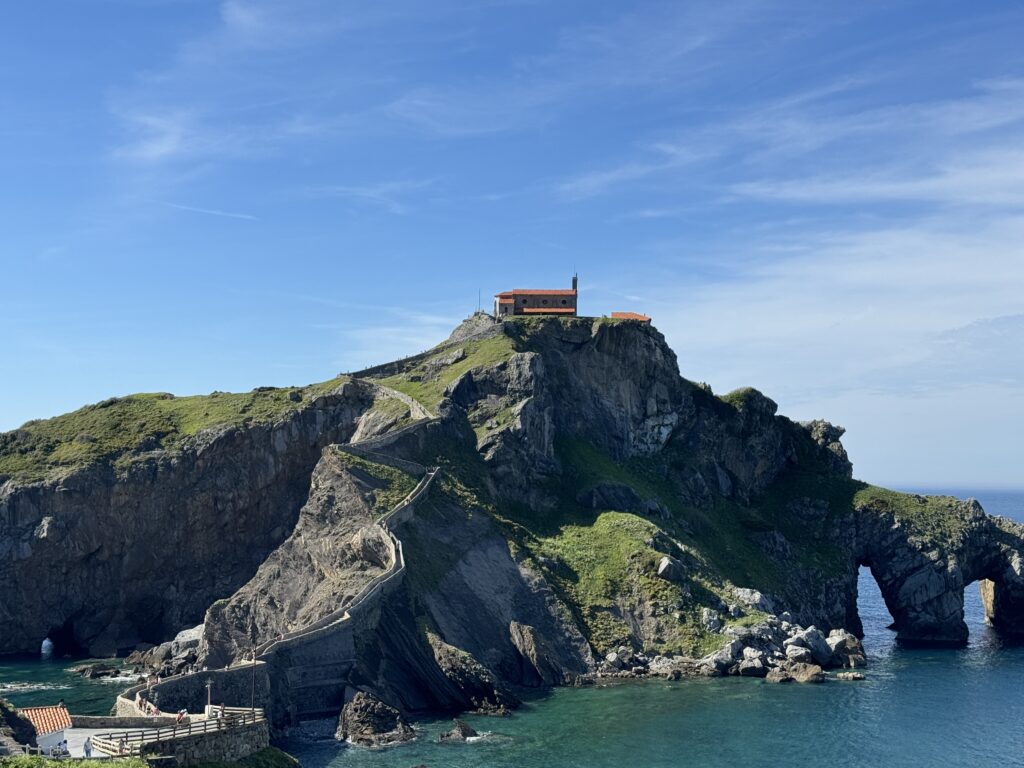
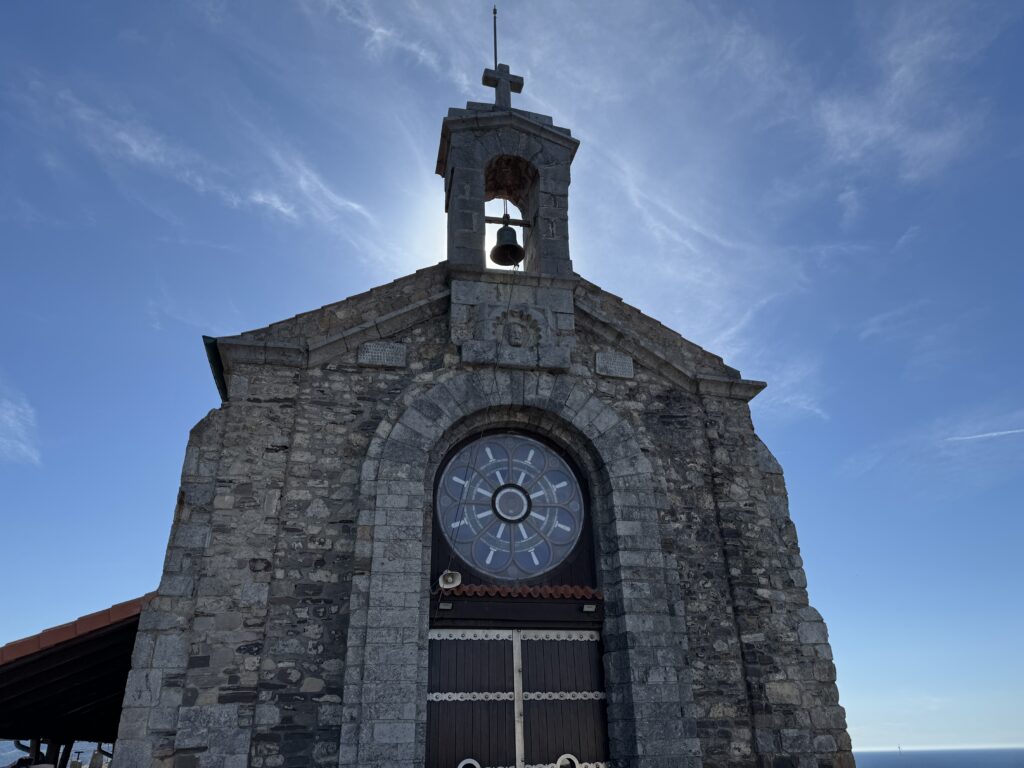
10 km northwest of Bilbao is one of the most photographed places in the Basque Country: the rocky island of San Juan de Gaztelugatxe. Connected to the mainland via a stone walkway with 241 steps, it’s surmounted by a hermitage, the Ermita de Saint Juan de Gaztelugatxe, built by the Knights Templar in the 10th century. Due to its popularity skyrocketing after becoming a Dragonstone in the seventh season of Game of Thrones, to access it it is necessary to book online. According to local tradition it takes its name from Saint John the Baptist who visited the island.
-
Madrid
November 15, 2023 /Day 1 - Old Madrid
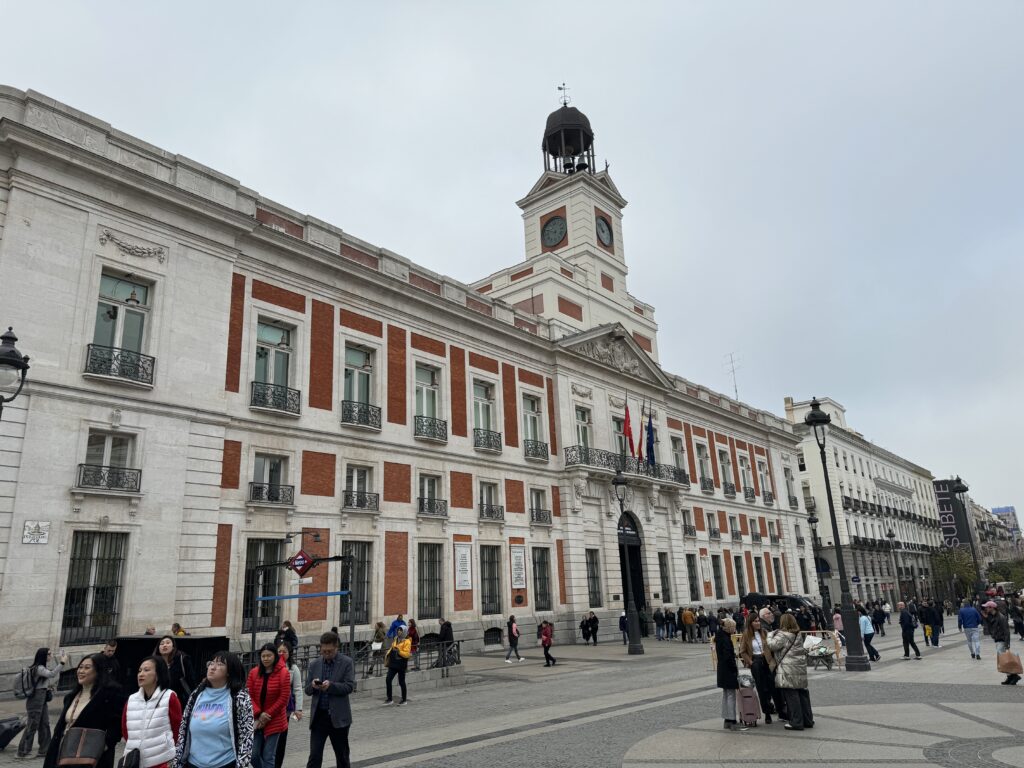
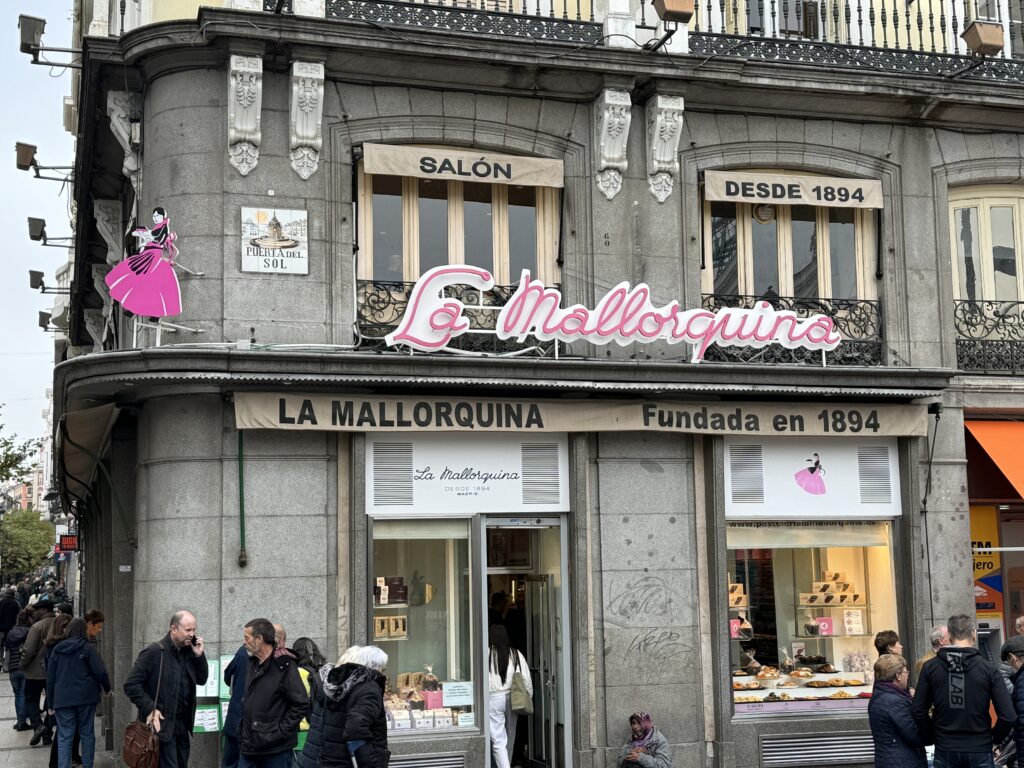
Unless you want to visit the major art galleries first, the best place to start exploring Madrid is the Puerta del Sol Square, officially considered the center of the city. Before you start, we advise you to stop at La Mallorquina to have breakfast with a delicious pastry and coffee.
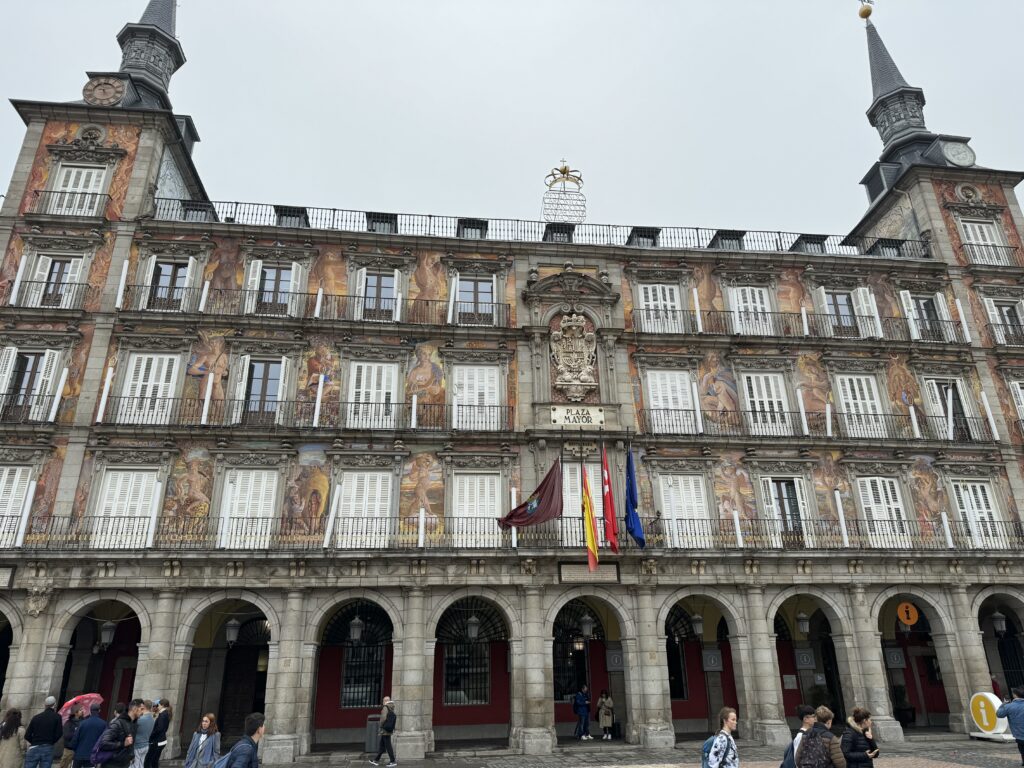
Go up Calle de Preciados and take the second street on the left, leading you to Plaza de las Descalzas. Here, you can admire the baroque portal of the Caja de Madrid Palace, built by the will of King Philip V in 1733 and located in front of the Convent of Descalzas Reales. Continuing south, you’ll reach the San Ginés Church on Calle de los Bordadores, built on the site of one of Madrid’s oldest Christian places of worship, dating back to at least the 14th century. Behind this church is the magnificent Chocolatería de San Ginés, revered by churros and chocolate lovers. Continue to Calle Mayor, cross it, and you’ll arrive at the splendid Plaza Mayor.
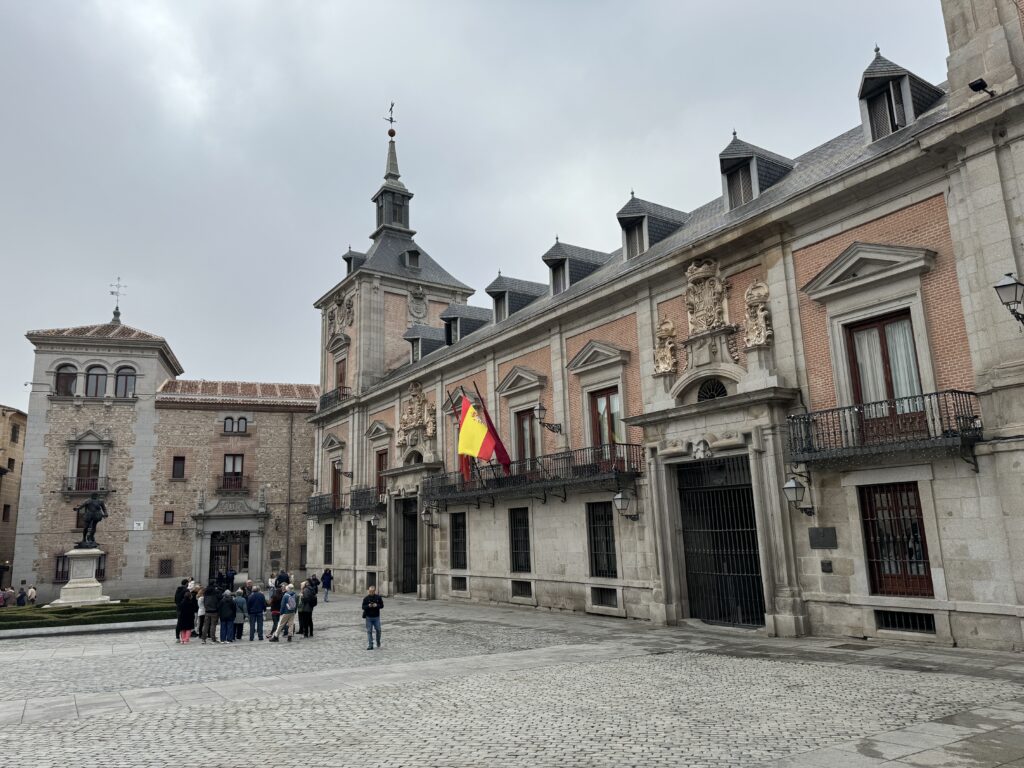
After having coffee in the square, head back to Calle Mayor and proceed west to the historic Plaza de la Villa, where the sixteenth-century Ayuntamiento (City Hall) of Madrid is located. On the same square, you’ll find the Casa de Cisneros, built in the 16th century, and the Gothic Casa de los Lujanes, one of the oldest buildings in the city.
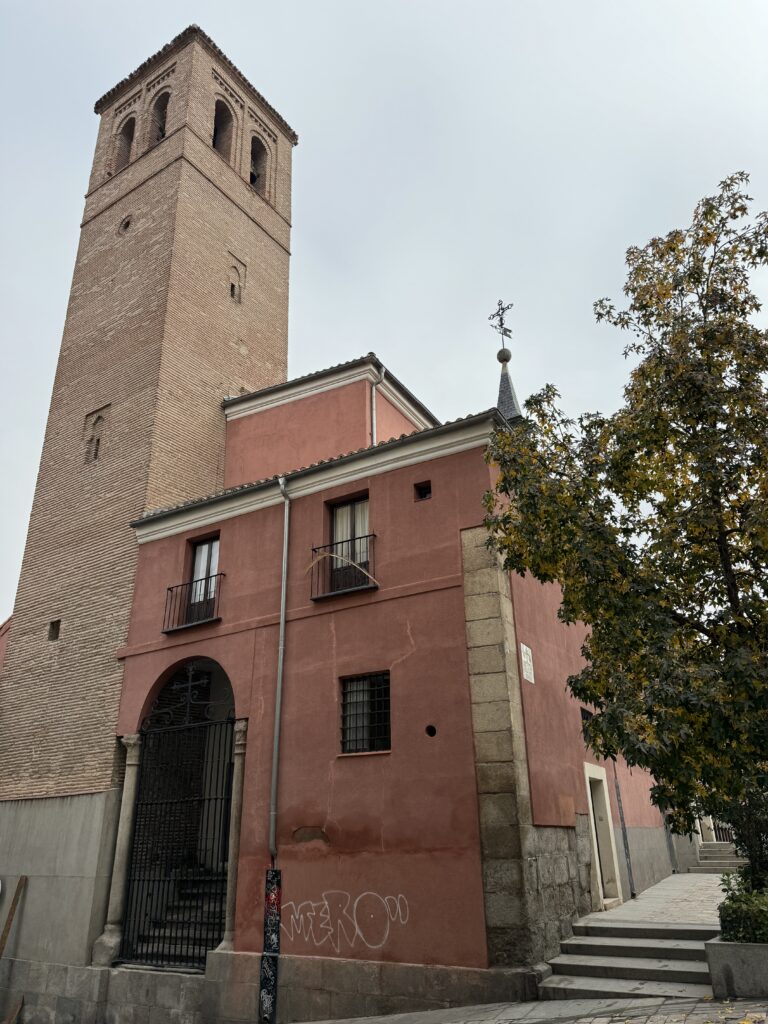
Then, take the street alongside the left side of the Casa de Cisneros. Once you reach the end of Calle del Sacramento, cross it, go down the stairs, and follow the cobblestone Calle del Cordón to Calle de Segovia. You’ll almost be in front of the Mudéjar-style tower of the fifteenth-century Iglesia de San Pedro El Viejo.
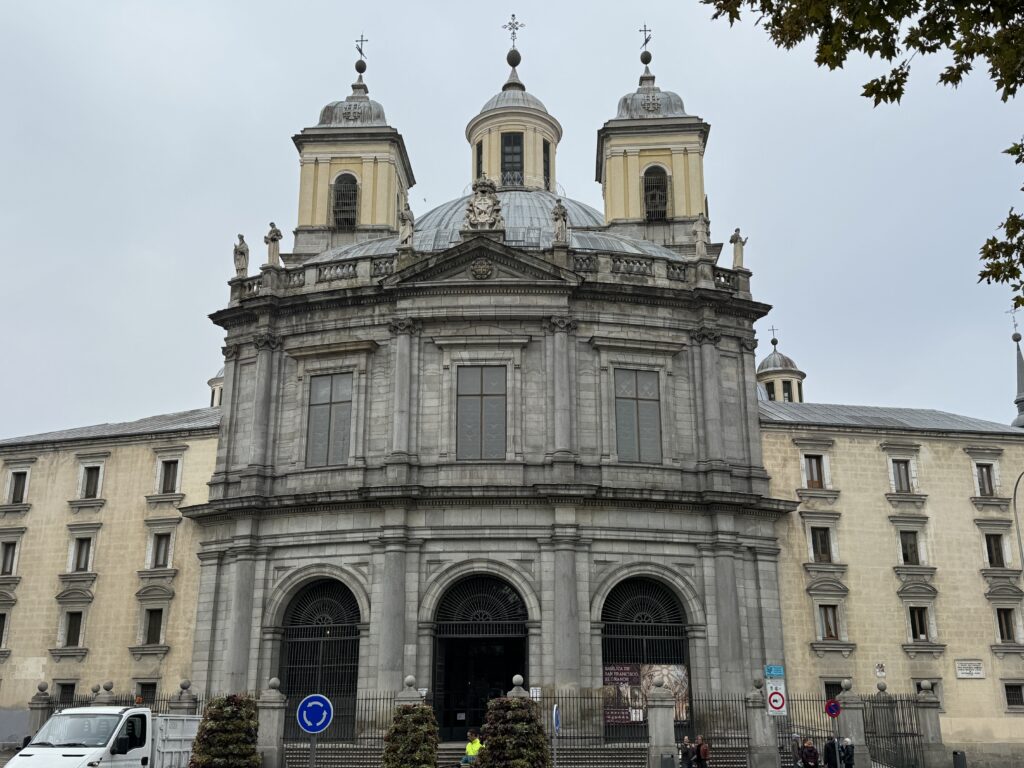
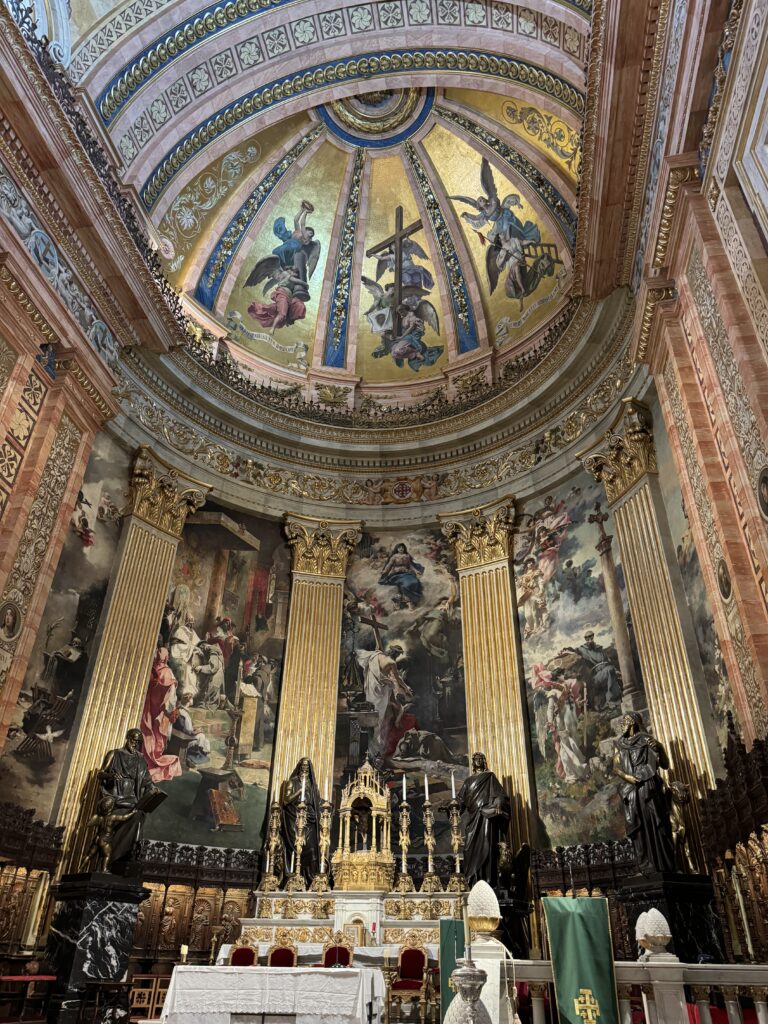
Continuing along Costanilla de San Pedro, you’ll reach the San Isidro Museum, next to the Iglesia de San Andrés, which, for a time, held the remains of Madrid’s patron saint, San Isidro Labrador. From here, you can cross Plaza de la Puerta de Moros and head southwest to reach the Basilica de San Francisco el Grande
From San Francisco el Grande, wander through the small maze of alleys that once made up the Moorish quarter to emerge on Calle de Bailén, where you’ll find delightful terraces. The Ventorrillo Bar (Corral de la Moreria) is probably the terrace in the happiest position, on the edge of the Jardines de las Vistillas. This is a magnificent place to relax while enjoying views of the Sierra de Guadarrama.
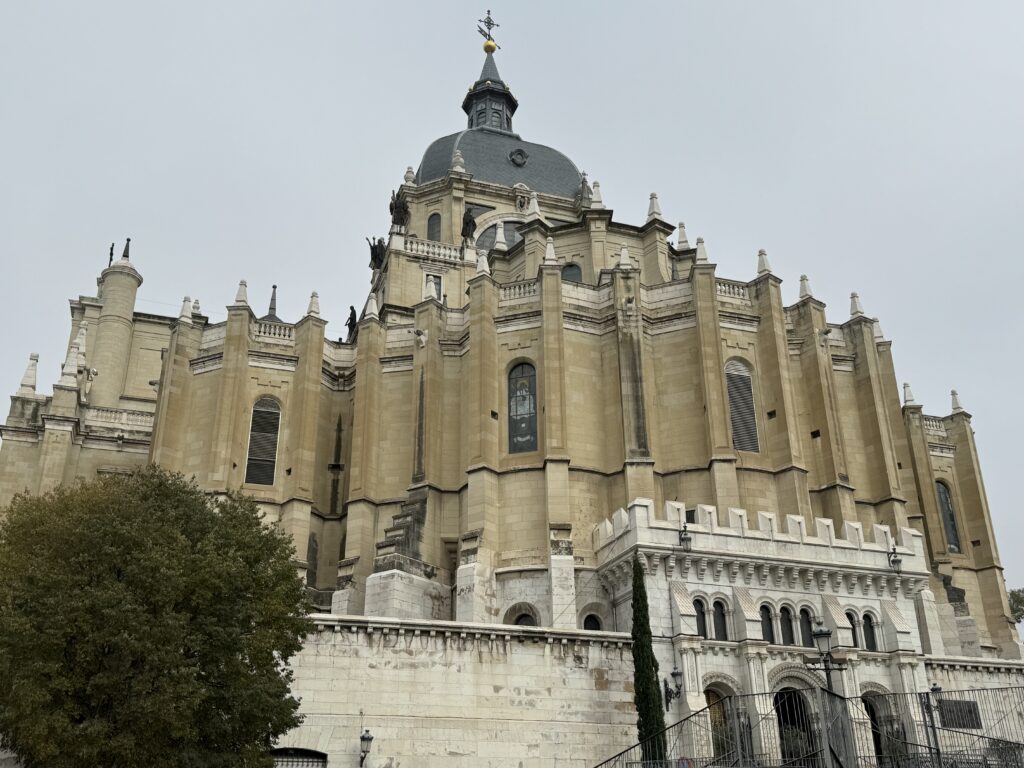
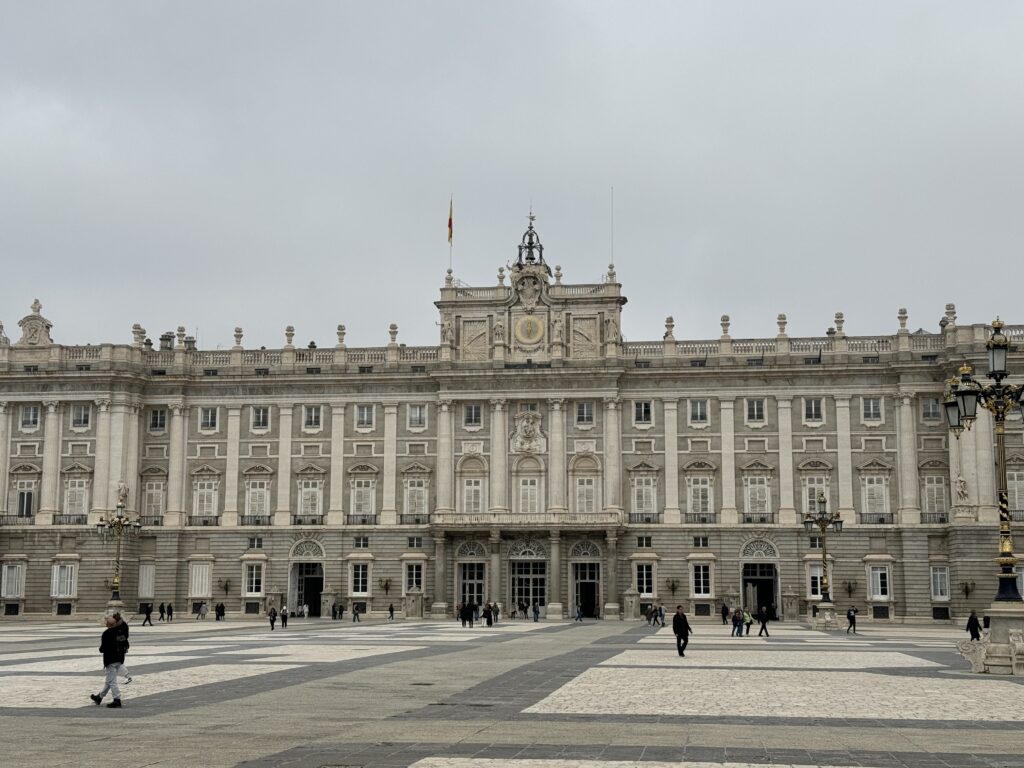
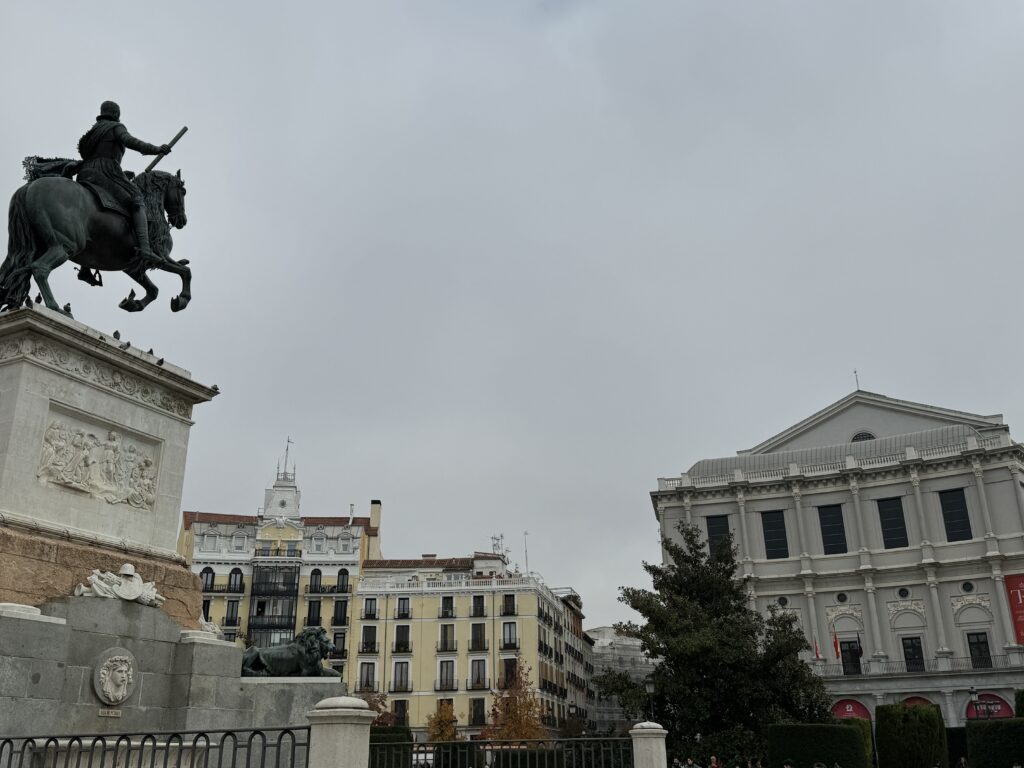
After a refreshing beer, follow the viaduct north to reach the Cathedral of Our Lady of Almudena, the Royal Palace, and the Plaza de Oriente, adorned with statues, fountains, and hedge mazes. The eastern side of the square is bordered by the Royal Theater.
Lorem ipsum dolor sit amet, consectetur adipiscing elit. Ut elit tellus, luctus nec ullamcorper mattis, pulvinar dapibus leo.
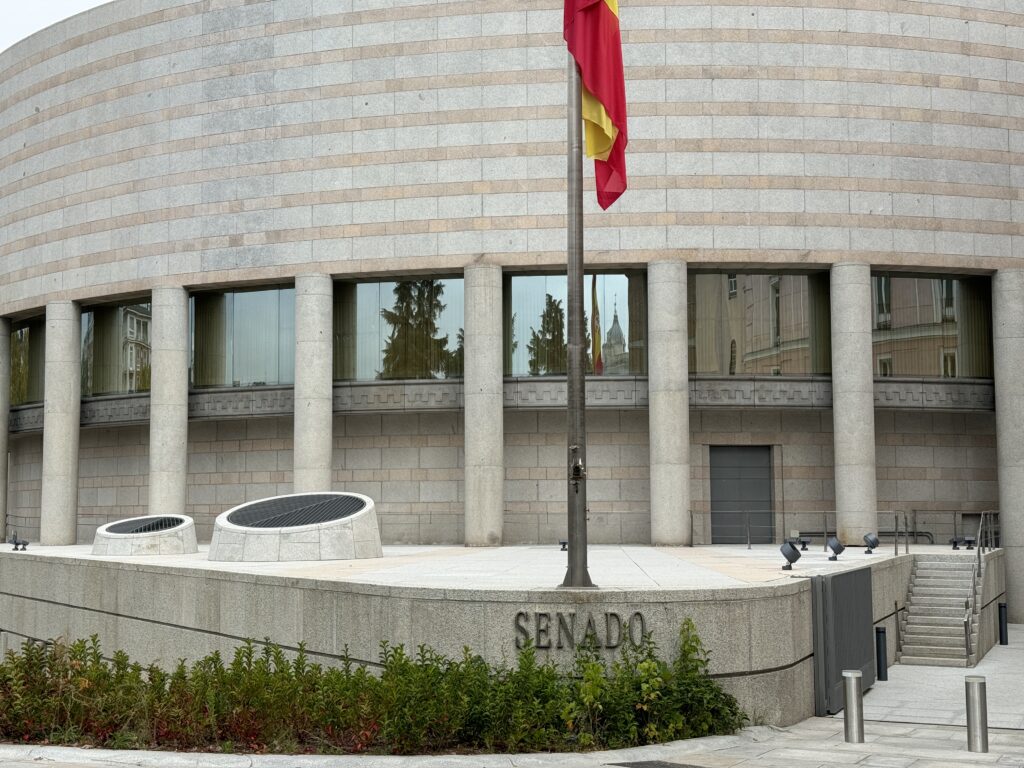
The northern end of Calle de Bailen runs along the Senate. The Senate Palace represents the 17 regions of the country and the Spanish enclaves in North Africa (Ceuta and Melilla). It was converted in the 19th century from a sixteenth-century monastery, underwent significant modifications in the 1840s and again in the 1950s. The modern extension facing Calle de Bailén was built between 1987 and 1991. Continuing from Plaza de España along Calle de Ferraz, you’ll reach the Cerralbo Museum, where you can explore a curious collection, and then the Temple of Debod, an ancient temple transferred here from Egypt.
Return to Plaza de España; the eastern side marks the beginning of Gran Vía, a long avenue reminiscent of the boulevards in Paris. Approximately halfway down Gran Vía, you’ll notice the imposing Telefonica building, easily identifiable as it sits on a hill. At the eastern end of Gran Vía stands the superb dome of the Metropolis Building.
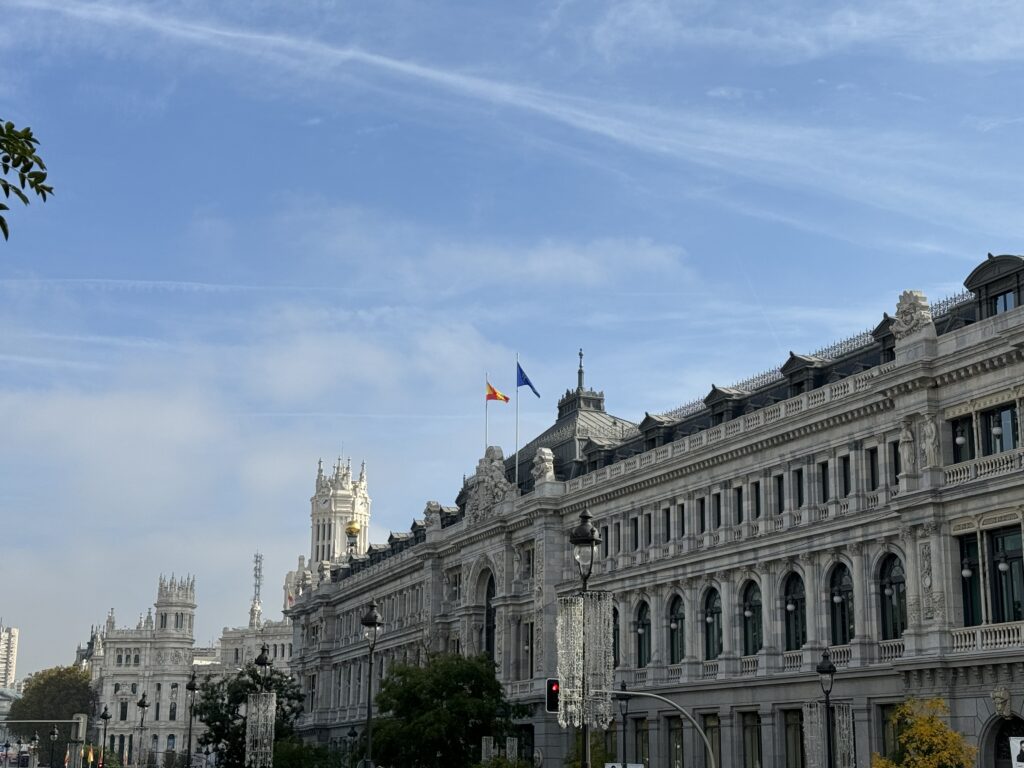
Return to Plaza de España; the eastern side marks the beginning of Gran Vía, a long avenue reminiscent of the boulevards in Paris. Approximately halfway down Gran Vía, you’ll notice the imposing Telefonica building, easily identifiable as it sits on a hill. At the eastern end of Gran Vía stands the superb dome of the Metropolis Building. Continuing east along Calle de Alcalá, you’ll arrive at Plaza de Cibeles, the beloved roundabout for Madrileños. Approaching this square, you’ll see the proud late nineteenth-century building housing Banco de España on the right, while on the left, you’ll notice the gardens of the majestic Buenavista Palace, now the headquarters of the Armed Forces and the Ministry of Defense.
Cross Paseo del Prado to reach the Prado Museum, or continue to Calle de las Huertas (across the tiny Plaza de Platería Martínez). The seventeenth-century Convento de las Trinitarias, where the writer Miguel de Cervantes rests (unfortunately not open to the public), is located. Turn right along Costanilla de las Trinitarias and head north along Calle de San Agustín to Calle de Cervantes, where you’ll turn left. At number 11, you’ll find the Casa de Lope de Vega, the famous Spanish playwright. At the end of Calle de Cervantes, turning left into Calle de León, you’ll find yourself back on Calle de las Huertas. Along this street, in Plaza de Santa Ana and the surrounding alleys, you’ll find numerous places to sit and rest.
Day 2 - Parque del Buen Retiro
After a challenging tour of nearby art galleries, a great way to relax is to immerse yourself in the scaled-down Madrid version of Central Park.
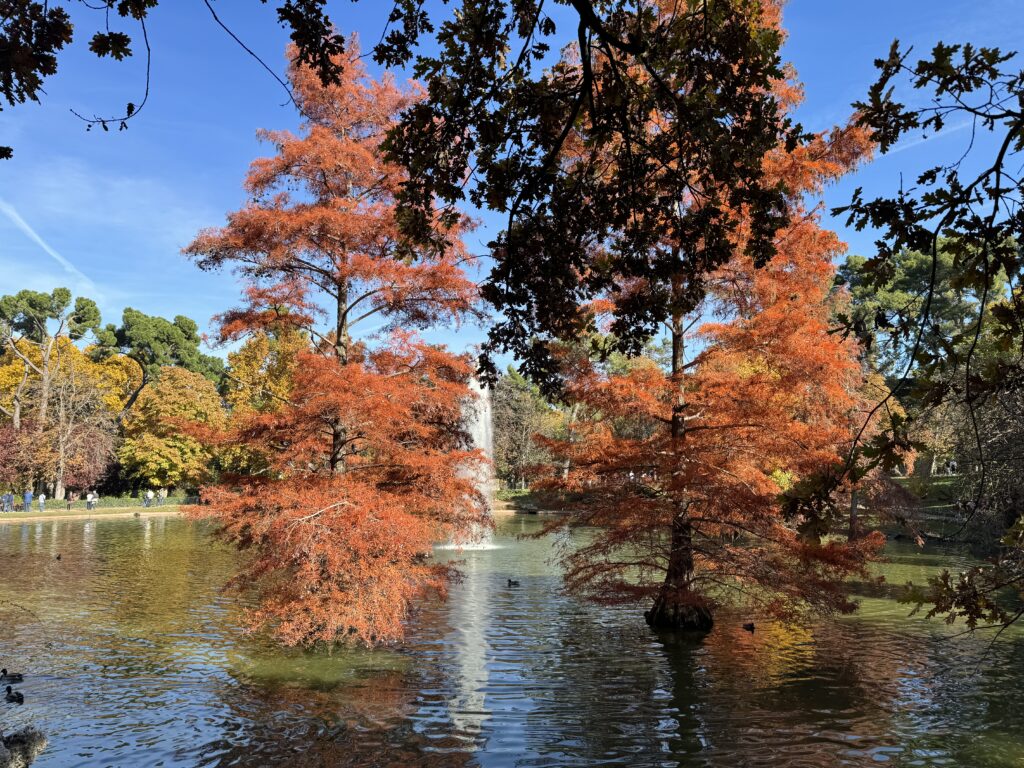
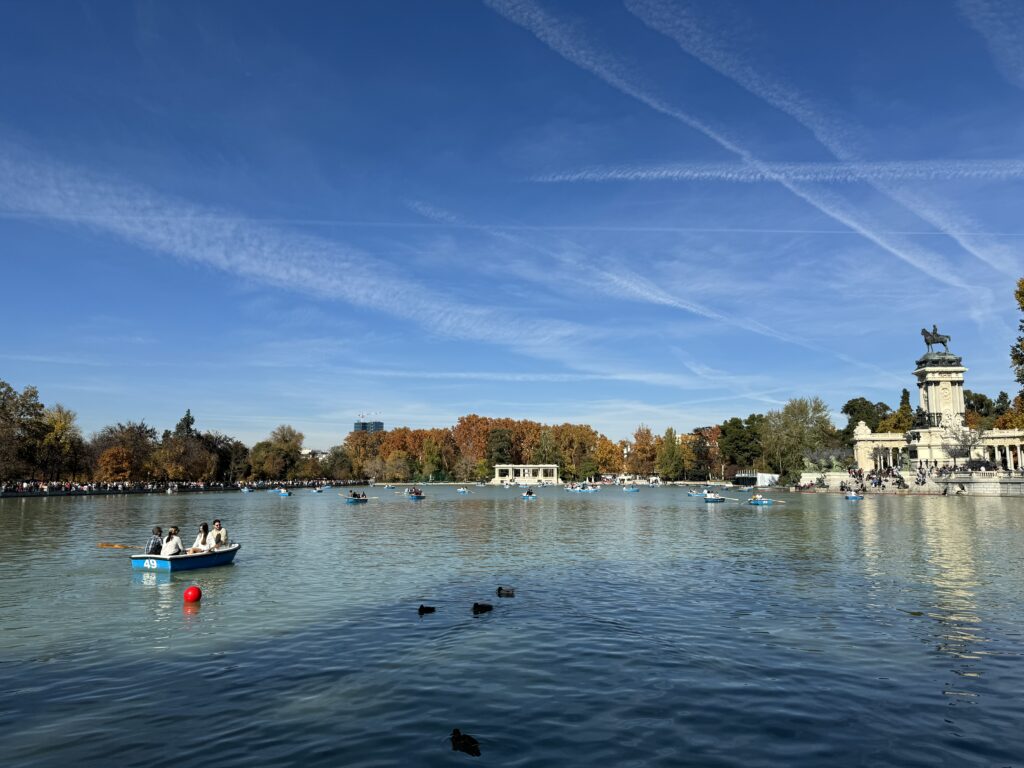
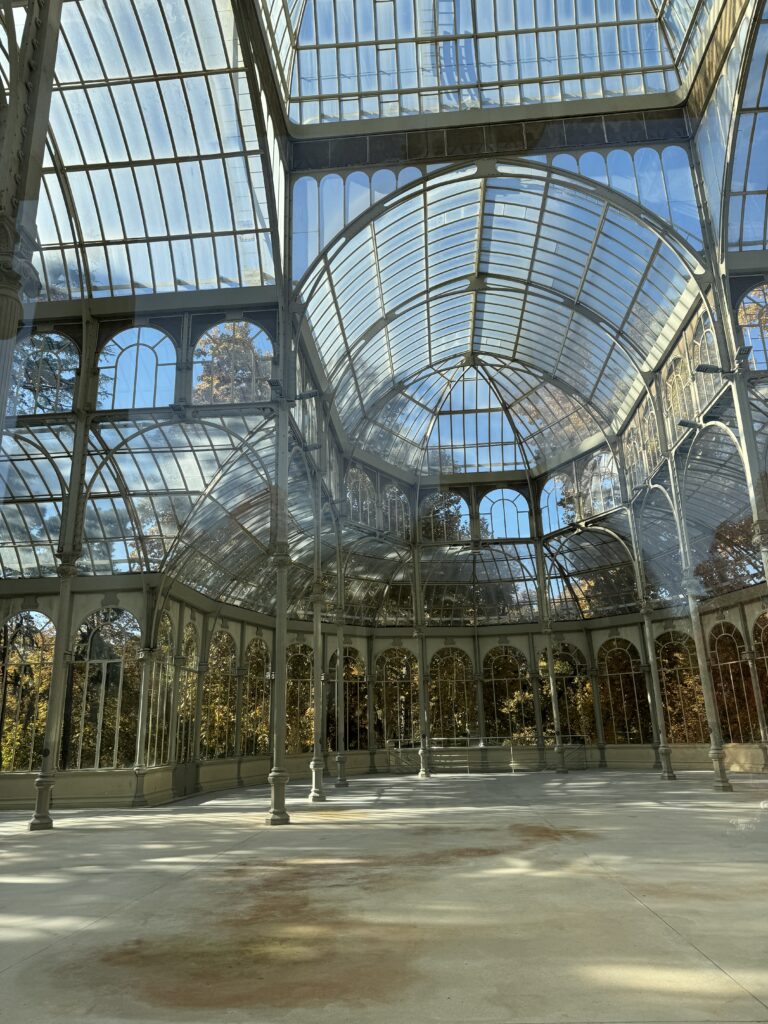
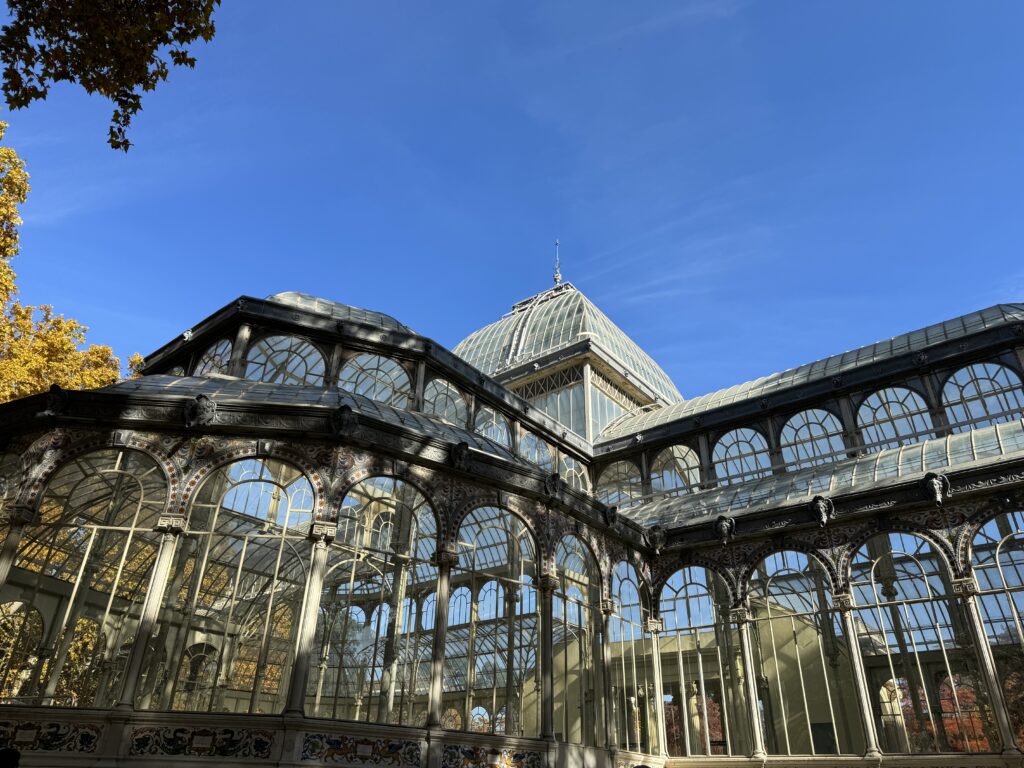
Parque del Buen Retiro is a popular meeting place for families, clowns, bongo players, couples arm in arm, and walking enthusiasts. The gardens are especially busy on weekends when street performers showcase their talents. Once reserved for kings, queens, and court members, the park is now open to everyone. Visitors can also rent rowboats (€4 for 45 minutes) to take a ride on the artificial lake (estanque), dominated by the imposing structure of the mausoleum of Alfonso XII. On the western shore of the lake, you’ll notice a unique structure decorated by Singi: this is the Fuente Egipcia (Egyptian Fountain), where, according to legend, a vast fortune buried by Philip V in the mid-18th century is said to be hidden. However, park authorities have assured us that this is a purely fictional story. On weekends, around the same lake, artists, fortune-tellers, and card readers set up. A couple of structures near the park host art and photography exhibitions, particularly Palacio de Exposiciones. In the summer, puppet shows are also organized (look for the sign ‘Tiritilandia,’ which means ‘Puppetland’). The Palacio de Cristal (2 91 574 66 14; 11-20 from Monday to Saturday, 11-18 on Sunday and holidays from May to September, 10-18 from Monday to Saturday, 10-16 on Sunday and holidays from October to April), a beautiful metal and glass structure located south of the lake, was built in 1887 as a winter garden for exotic flowers. Occasionally, the palace is also used as an exhibition space.
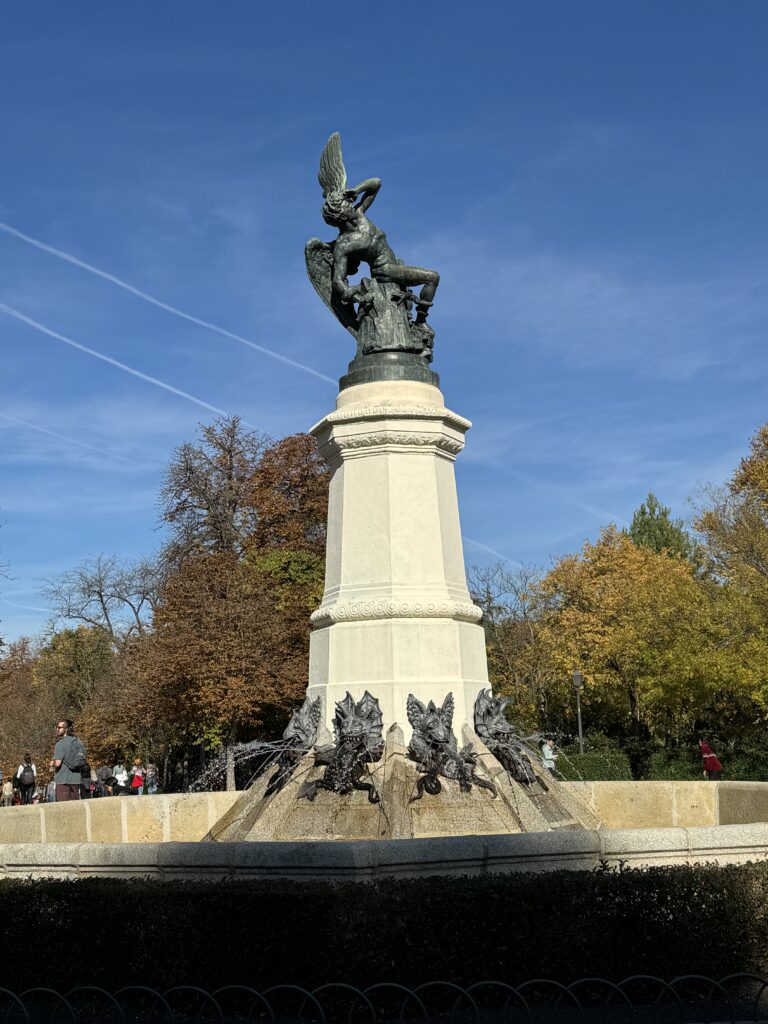
Not far away, the Palacio de Velázquez (@ 91 573 62 45; observes the same hours as the Palacio de Cristal) was built in 1883 for an exhibition on the mining industry and is now used for temporary exhibitions. Another building that occasionally serves a similar purpose is the Casa de Vacas (2 91 409 58 19; (3 11-22). At the southern end of the park, near La Rosaleda (rose garden), a statue dedicated to El Ángel Caído (the Fallen Angel, i.e., Lucifer) has been placed, giving the place a slightly eerie touch. The southwestern end of the park is a well-known meeting point for young homosexuals.
Day 3 - Toledo
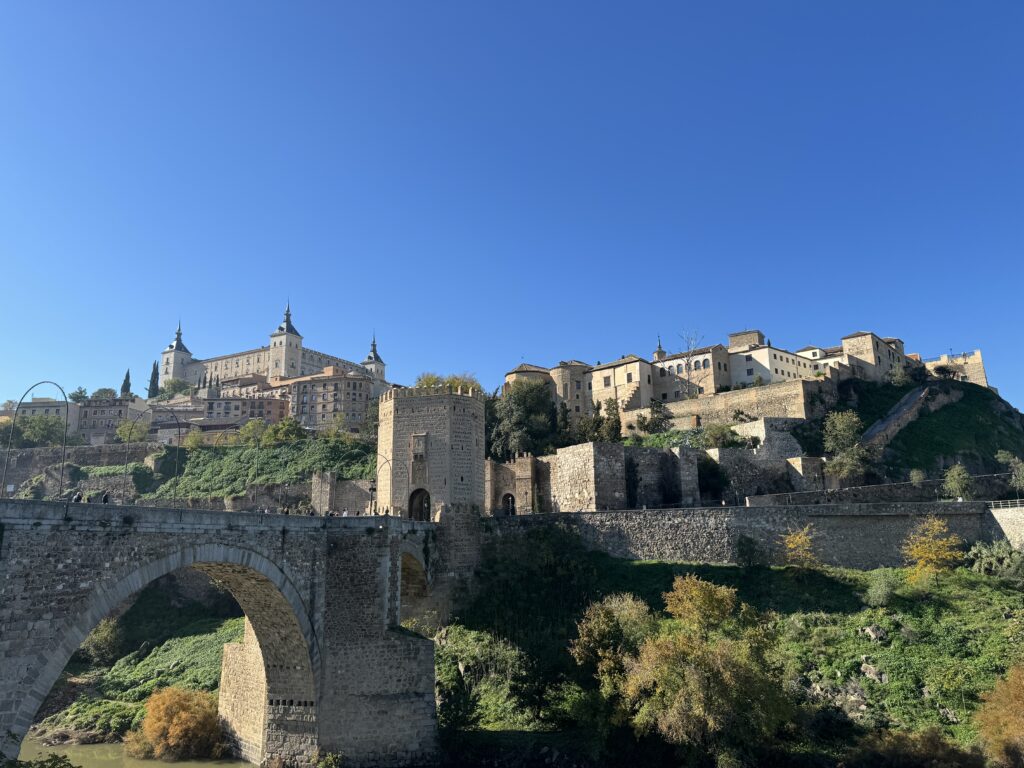
Toledo lacks a true city center; however, Plaza de Zocodover, at the northeastern end of the old city, is a good starting point for your visit. This oddly-shaped square was once the site of an Arab livestock market, and more recently, the main market of the city. Nowadays, it is adorned with café terraces and crowded with tourists on day trips. From here, the imposing fortress of the Alcázar is just a short walk away, it will houses the collection of the Museo del Ejército from Madrid, further expanding the already extensive collection of weapons here.
This site, the highest point in Toledo, was initially a Roman military base, then an Arab fortress, and finally Christian after the reconstruction by Alfonso VI in the 11th century. Later, Charles V converted the squarely structured building into a royal palace and used it to accommodate his guests until it was damaged by a fire in 1710. The palace burned again in 1810 (by Napoleon) and was almost completely destroyed during the Spanish Civil War. When Franco ordered its reconstruction, it was transformed into the military museum you can admire today. This site, the highest point in Toledo, was initially a Roman military base, then an Arab fortress, and finally Christian after the reconstruction by Alfonso VI in the 11th century. Later, Charles V converted the squarely structured building into a royal palace and used it to accommodate his guests until it was damaged by a fire in 1710. The palace burned again in 1810 (by Napoleon) and was almost completely destroyed during the Spanish Civil War. When Franco ordered its reconstruction, it was transformed into the military museum you can admire today.
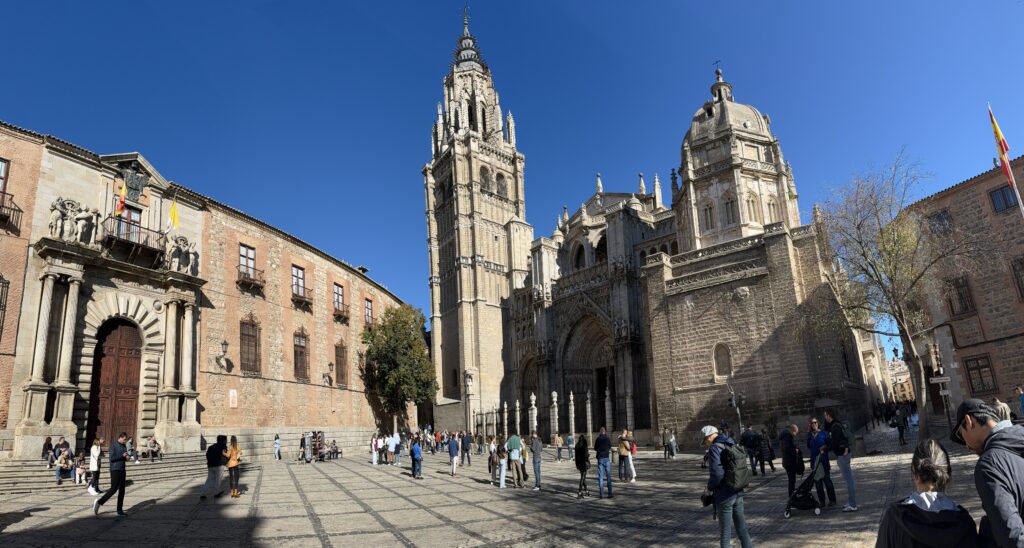
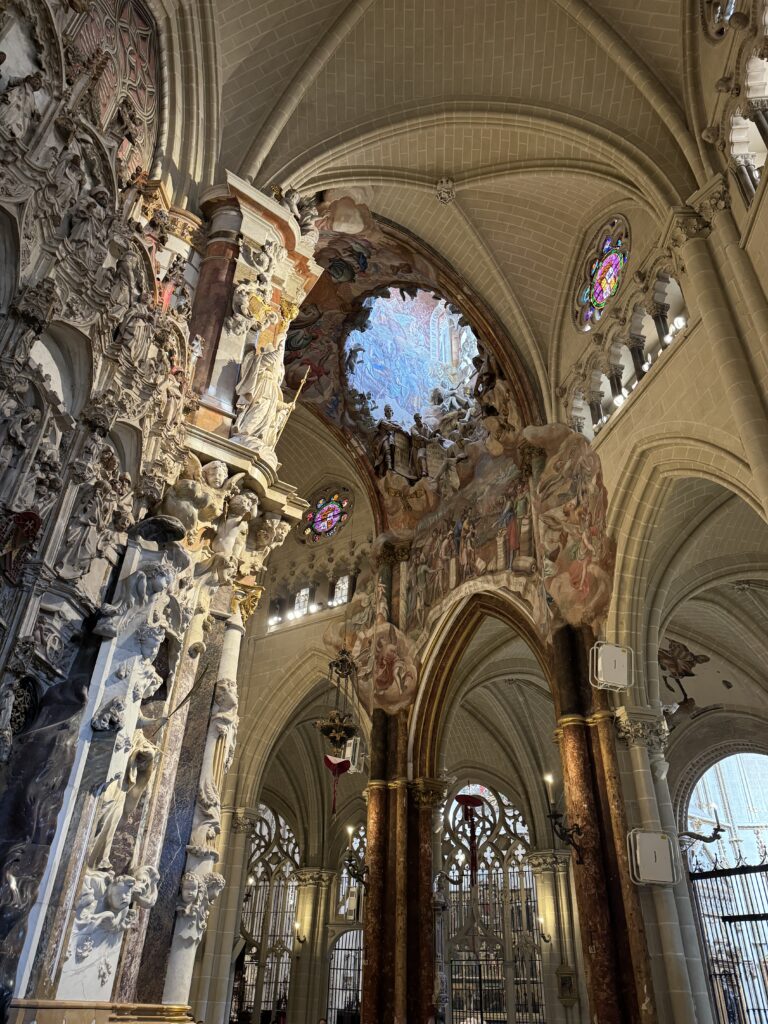
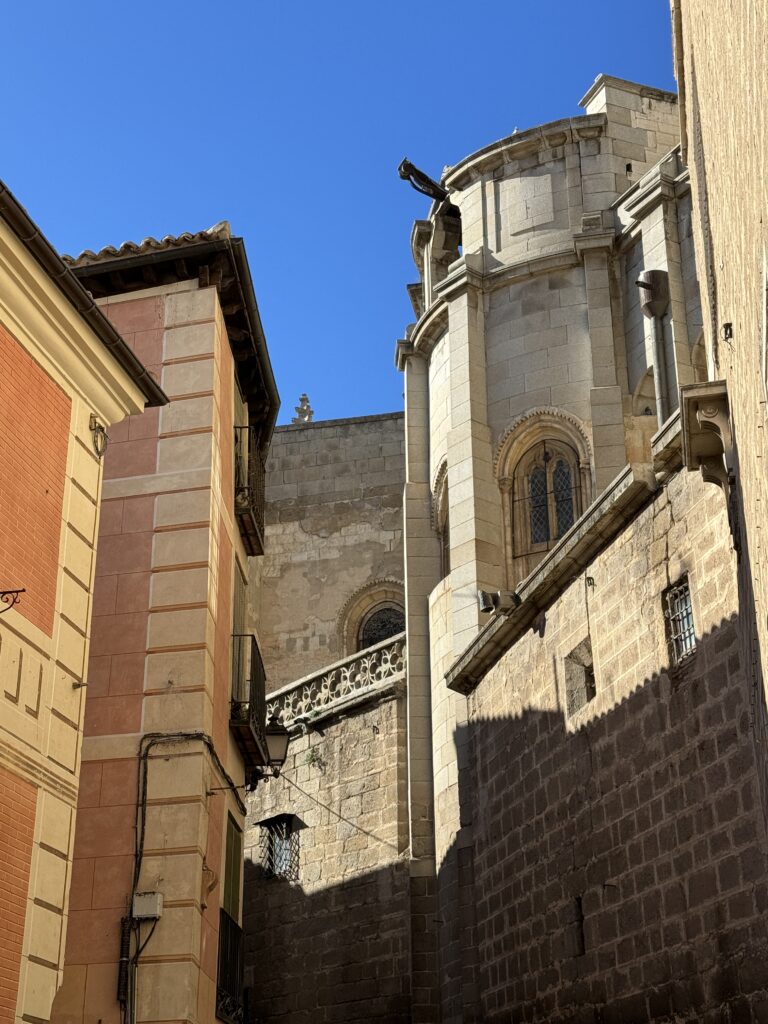
Nearby is the Cathedral, one of the richest and most majestic churches in the world. The essentially Gothic building, with some Mudéjar additions, was constructed in the 13th century on the site of a former mosque. Toledo’s role as the seat of the Church in Spain ensured the cathedral a wide array of patrons, and wealthy Catholics left their mark in the sumptuous decorations visible everywhere. It’s worth exploring all the chapels and side rooms, but the Capilla de la Tome (Tower Chapel) in the northwest corner and the Sacristía (Sacristy) deserve a bit more attention. The latter boasts a graceful vaulted ceiling and a small gallery with works by the painter El Greco (see reading on this page), while the Tower Chapel houses one of the most extraordinary monstrances in existence, the Custodia de Arfe, dating back to the 16th century. With 18 kg of gold and 183 kg of silver, this sparkling mass of metal features a staggering 260 statuettes. Other noteworthy places include the impressive main altar, the Transparente window, and the choir stalls.
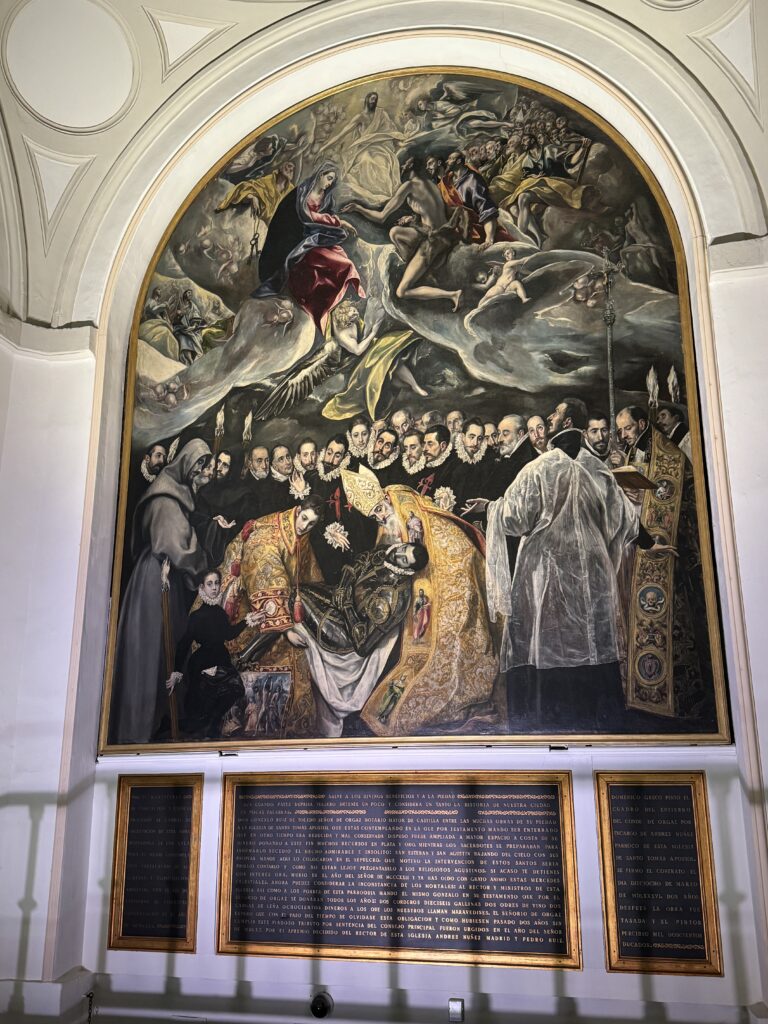
To the southwest of the cathedral is the Judería (Jewish quarter), home to the synagogues of the old city and the heart of the route that retraces the life and works of the painter El Greco. The first stop is the Iglesia de Santa Tomé, where one of El Greco’s masterpieces, El Entierro del Conde de Orgaz (The Burial of the Count of Orgaz), is displayed. The painting tells the legend of the pious count’s funeral in 1323 when St. Augustine and St. Stephen appeared to bury the body in the tomb. The bearded man immediately above St. Stephen (the younger of the two saints in golden clothes) could be a self-portrait of the painter.
Continue El Greco’s itinerary and head towards the Casa-Museo del Greco. This house is not necessarily where the painter lived, but it is decorated in the style of the time. At least twenty of his minor works are exhibited here, along with paintings by his contemporaries. More works by the painter can be found in the Museo de Santa Cruz, near Plaza de Zocodover.
Born in Crete in 1541, Domenikos Theotokopoulos (El Greco) moved to Venice in 1567 to apprentice as a Renaissance artist. Under the influence of masters like Tintoretto, he learned to paint dramatic scenes with few colors, directing the observer’s interest to the faces of the characters he portrayed, leaving the rest in relative darkness—a characteristic that later became one of his distinctive traits. Starting in 1572, he devoted himself to the study of Roman Mannerism and the works left by Michelangelo.
Theotokopoulos arrived in Toledo in 1577 with the hope of securing a commission at El Escorial, but things took a different turn as Philip II did not want him as a court artist. In Toledo, the painter began to work in a style completely different from that of local artists, attracting a wealthy clientele willing to pay high prices for his works. His high opinion of himself and his work, however, drew the hostility of the cathedral administrators, the first among many clients to drag the artist to court to justify his decidedly high fees.
El Greco enjoyed a luxurious lifestyle and took up residence on Paseo del Tránsito, where his meals were often accompanied by performances by musicians. With the decline of Toledo’s fortunes, El Greco’s economic situation also suffered a setback. Although his later works are among his most beautiful, the painter often struggled to gather the money needed to pay rent. He died in 1614, leaving traces of his presence throughout the city, where many of his masterpieces are still located.
Beyond the Casa-Museo del Greco, you will encounter the interesting Museo Sefardí, housed in the Synagogue of El Tránsito, one of the best-preserved remnants of Jewish Spain. This peculiar combination of names refers to the ‘Virgen del Tránsito,’ the name given to this place of worship when it was consecrated as a Christian church. Some breathtaking sculptures adorn the walls, and the museum is an ideal place to deepen your knowledge of Jewish life in medieval Spain.
For a glimpse into Muslim Toledo, head to the Cristo de la Luz Mosque. During the Muslim rule, there were 10 mosques in the city, but this one, a characteristic example of their style, is the only survivor. Don’t miss the horseshoe-shaped arches, both inside and outside, and the inscriptions on the interior walls.
-
Berlin
September 5, 2023 /Day 1 - Mitte
Berlin is an ideal city for those who love walking because, despite its considerable size, it is compact and divided into well-defined neighborhoods, each with its own points of interest and attractions easily reachable on foot. “Day 1- Mitte” is a perfect walk if you are visiting the city for the first time, as it covers the main monuments and famous places in the capital. To understand how the urban landscape has changed since reunification, follow the “Day 2 – Contemporary Architecture” itinerary. Enjoy your walks!
This itinerary, which requires a full day, covers all the classic monuments of Berlin and some fabulous spots in the city that are less known. Along the way, you will see picturesque views, impressive architecture, inviting local eateries to grab a bite, and numerous places you probably know from history books. The itinerary starts from Potsdamer Platz and winds through the new ministerial quarter, reaches Unter den Linden, and then continues through the historic center, ending in Scheunenviertel.
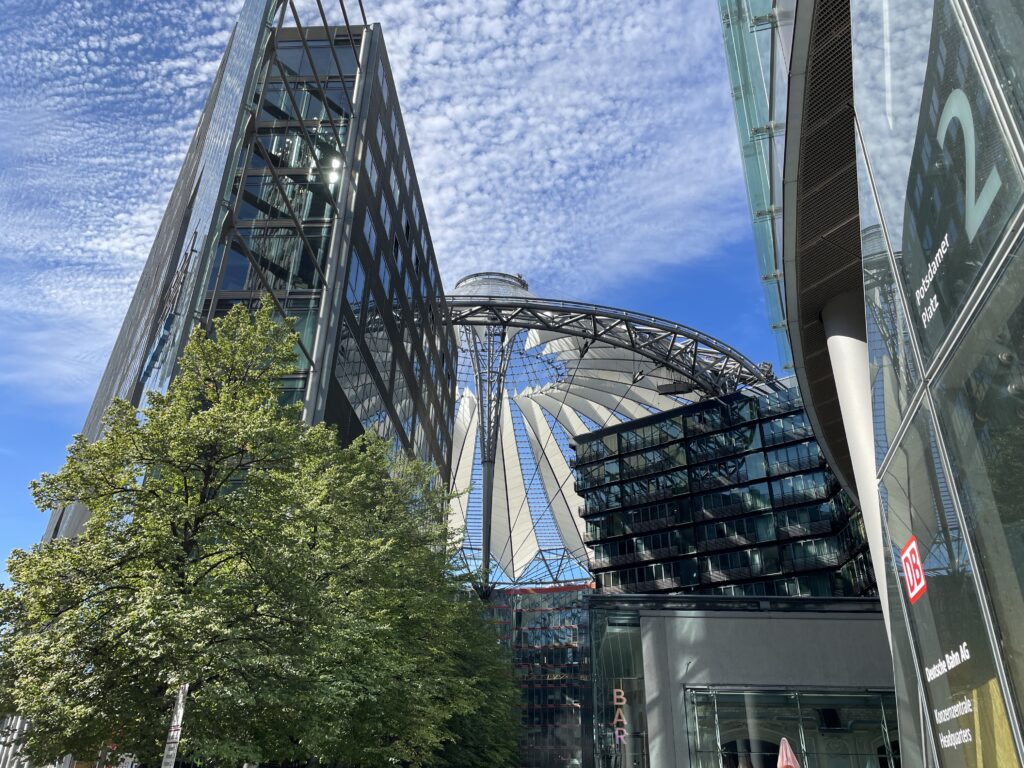
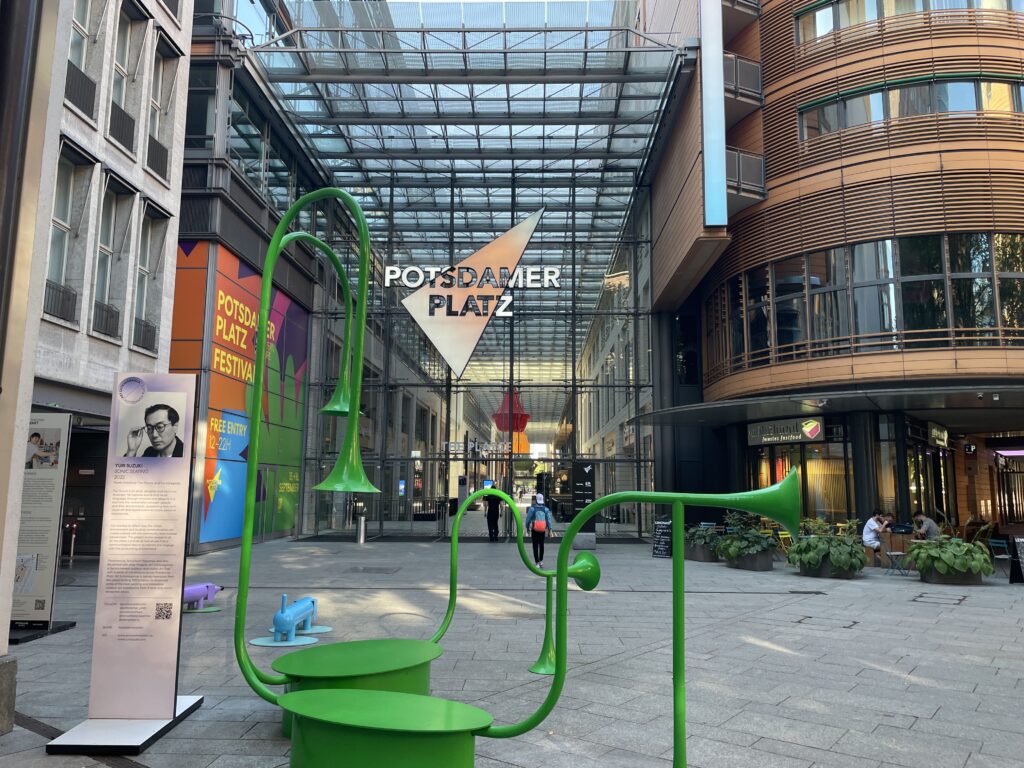
So, start from Potsdamer Platz, the newest area of Berlin, a true showcase of contemporary architecture. Storefront of urban renewal, Potsdamer Platz is perhaps the most visible symbol of the “new Berlin” and a major tourist attraction. This historic square was once a bustling crossroads that became synonymous with metropolitan life and entertainment in the early 20th century. In 1924, Europe’s first traffic light (which operated manually) was installed here, a copy of which has recently been placed in its original location. World War II drained all life from Potsdamer Platz, and the entire area was frozen, cut in two by the Wall, until reunification. In the 1990s, the city administration engaged the best international talents in contemporary architecture, including Arata Isozaki, Rafael Moneo, Richard Rogers, and Helmut Jahn, to realize ‘Potsdamer Platz – Part Two’ as part of architect Renzo Piano’s overall project. Constrained by the city’s zoning regulations, the final result cannot be described as avant-garde, but it is pleasant and, above all, human-scale.
Berliners and visitors have warmly embraced this new urban development, which is divided into three parts: DaimlerCity, the Sony Center, and the Beisheim Center. DaimlerCity, which extends south of Potsdamer Strasse, was the first project to be completed in 1998. The Sony Center, nestled between Potsdamer Strasse, Ben-Gurion-Strasse, and Bellevuestrasse, was inaugurated in 2000. The last of the three projects, the Beisheim Center, is the most recent, opened in 2004, and occupies the triangle formed by Lenné-, Bellevue-, and Ebertstrasse. If you want to get a bird’s-eye view of the area, you can take what is considered the ‘fastest elevator in the world’ at Panorama Punkt
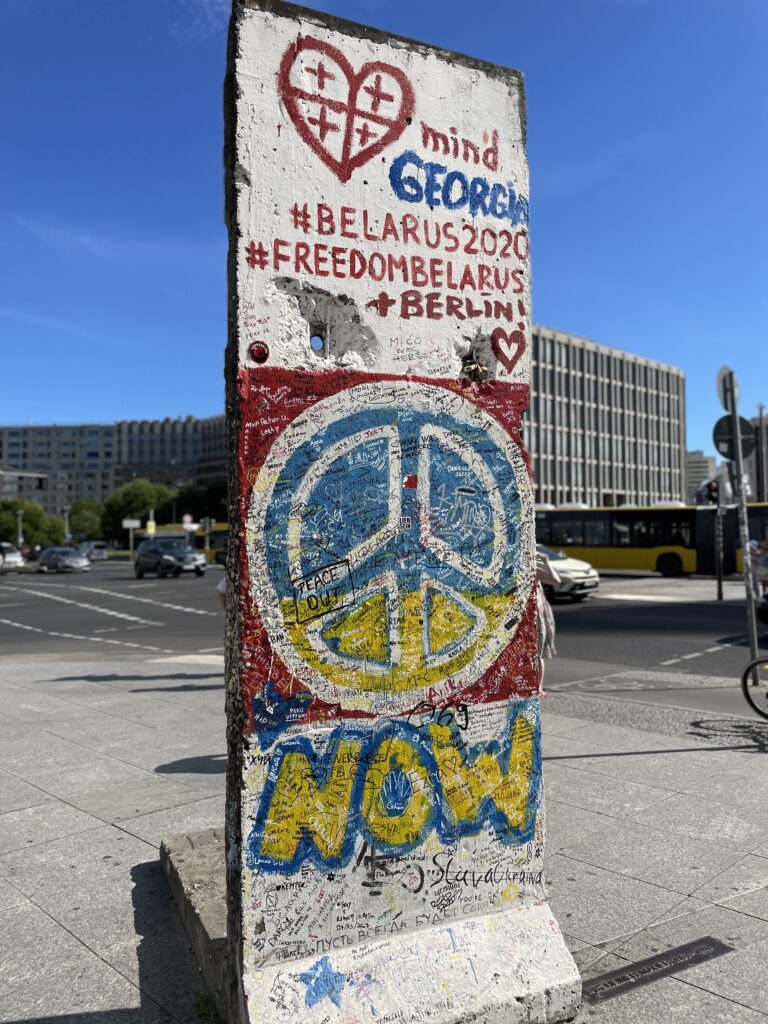
Take a look at the stretches of the Berlin Wall. The word “wall” does not describe the full extent of the barrier which cut Berlin into two halves from 1961 to 1989. The Berlin Wall was, in fact, a wide corridor between two walls. One wall marked the actual border on the west side of the corridor, while a second wall closed off the corridor to the east. The death strip, which included a narrow sentry path for the border guards of the GDR, lay in between. In the inner city, the corridor separated the old city centre along its northern, western and southern boundaries from the West-Berlin districts of Wedding, Tier-garten and Kreuzberg. Today a twin row of cobble-stones stretching several kilometres marks the exact location of the former border wall, and is being gradually extended. The Wall that encircled West-Berlin for almost thirty years had a total length of 160 kilometres. Of these, 45 kilometres separated the west from the east part of the city, while a stretch of 115 kilometres cut it off completely from the neighbouring Land of Brandenburg. More than 100 sites commemorating the victims and particular Wall-related incidents are spread along this route today. In 2001, the Berlin Senate launched its “Berlin Wall Trail” project with the aim of gradually making the entire 160 kilometers of the former Wall accessible to pedestrians and cyclists. Signs indicate the direction, aerial views afford an overall perspective, and information points highlight historically significant sites, thereby complementing the information boards installed by the Geschichtsmeile Berliner Mauer (Berlin Wall History Mile) initiative.
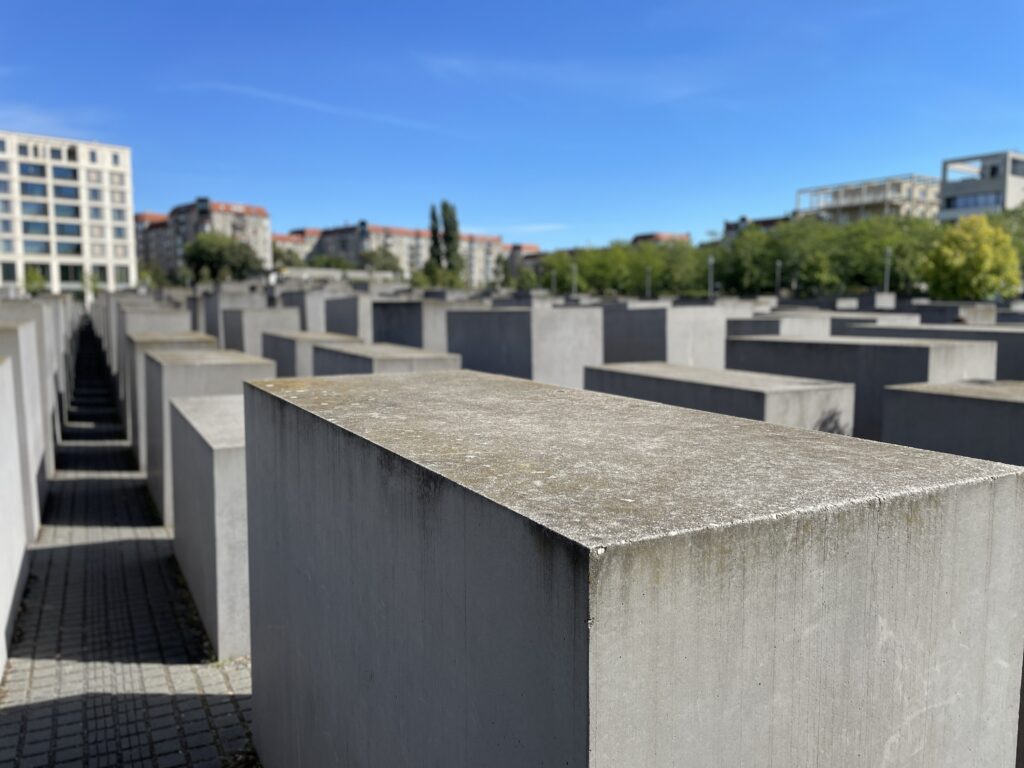
Continue north along Ebertstrasse to the Holocaust Mahnmal 5 (p83), the memorial for the victims of the Holocaust, a visually and emotionally impactful work, especially if you take the time to wander among the tall concrete blocks, appreciating their expressive power.
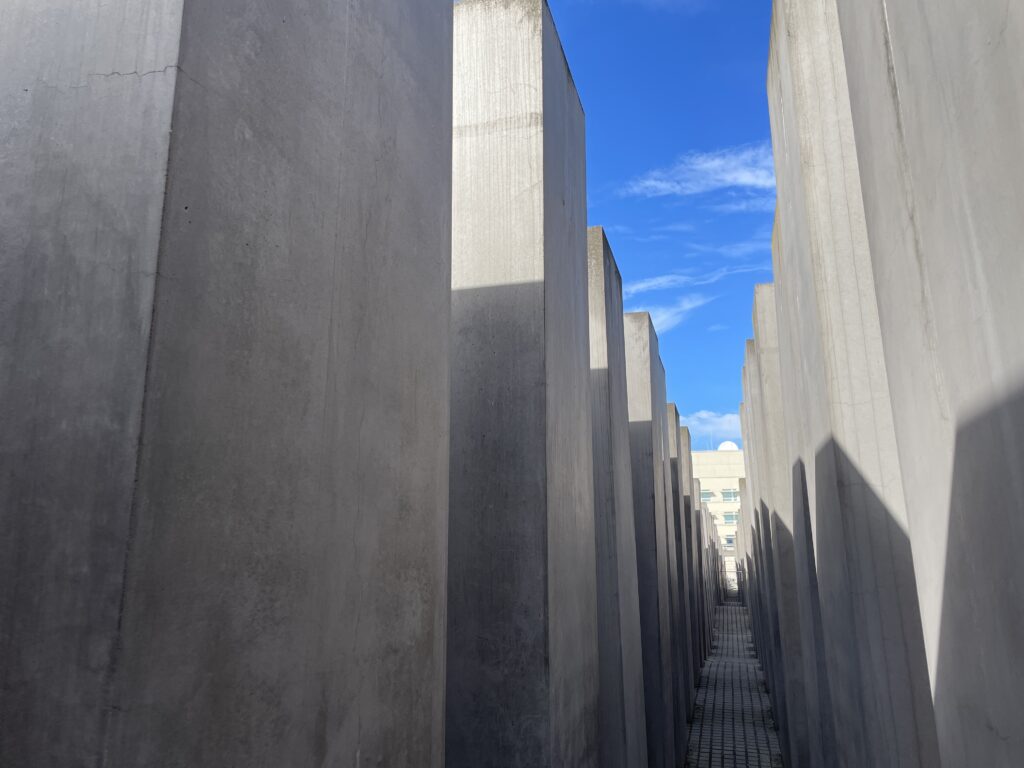
It took 17 years of discussions, planning, and construction, but finally, on May 8, 2005, the Monument to the Jewish victims of the Nazi genocide during the Second World War was inaugurated. Generally known as the Holocaust Memorial, it occupies a space comparable to a soccer field immediately south of the Brandenburg Gate. The New York architect Peter Eisenmann conceived a vast grid of 2,711 rectangular concrete blocks of varying heights placed on undulating terrain, resembling a kind of giant cemetery. Visitors have unrestricted access to this labyrinth from any point and can move independently.
At first glance, the monument may appear sober and emotionally detached, but give yourself time to appreciate the complexity of the project, to experience the coldness of the stone structures, and to observe the play of light and shadow. To learn more about the tragic historical period to which the monument refers, visit the underground Information Center (Ort der Information), whose entrance is on the eastern side. The timeline graph of the persecution of Jews during the Third Reich is followed by rooms that document the personal history of some victims and entire families through documents.
In a darkened room, the names of the victims and their dates of birth and death are projected onto the four walls, while a low voice reads their brief biographies. It takes nearly seven years of uninterrupted reading to honor the memory of the victims of the extermination.
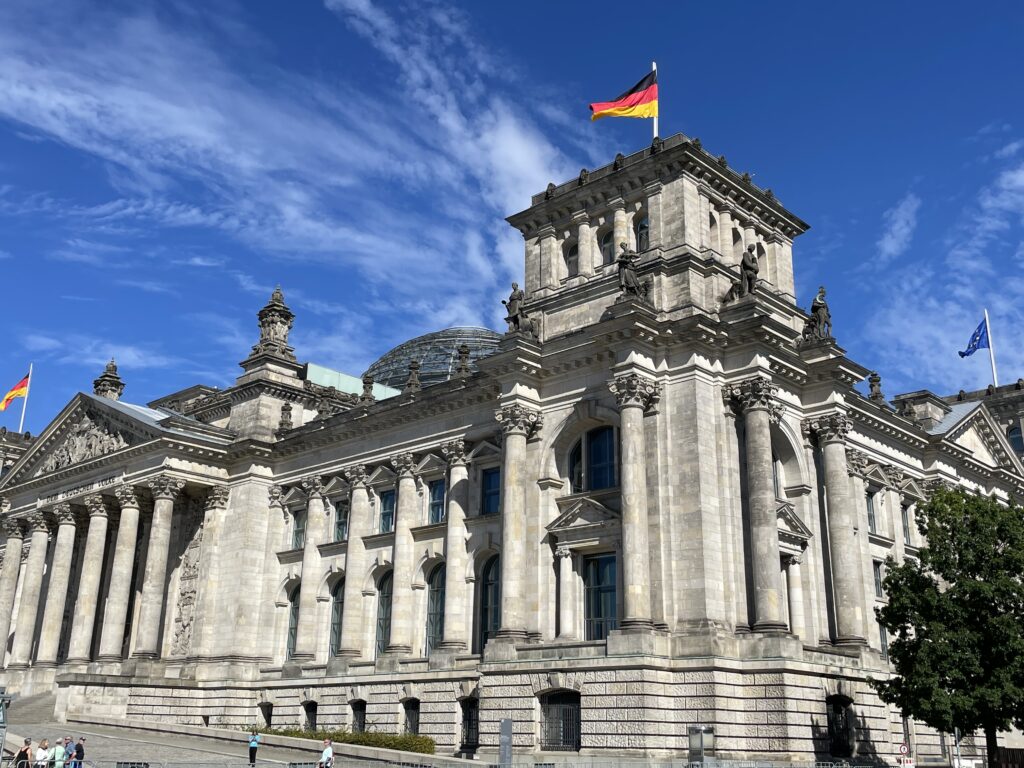
Continuing north along Karl-Liebknecht-Str and Ebertstrasse, you will arrive at the moving Monument to the Victims of the Wall, erected in memory of those who died trying to escape from the DDR. Just a few steps from the monument stands the imposing Reichstag, the seat of the German parliament.
The Reichstag became the seat of the Bundestag, the German Parliament, in 1999 when the restoration overseen by Lord Norman Foster was completed. The renowned English architect transformed the 1894 building, designed by Paul Wallot, into a state-of-the-art complex, preserving only the original external structure and adding extraordinary contemporary elements, such as the sparkling glass dome. The rapid elevator ascent to the top is a must for anyone visiting Berlin, offering a 360° panorama of the city and stunning close-up views of the dome and the mirrored funneled center. The elevator delivers visitors to a panoramic terrace where there is also an expensive restaurant. From here, you can ascend a spiral staircase inside the dome itself, located right above the Plenary Hall. At the top, there are also explanations about the building’s history.
The Reichstag has been at the center of numerous crucial events in German history. After World War I, Philipp Scheidemann proclaimed the republic from one of its windows. The Reichstag fire on February 27, 1933, allowed Hitler to blame the Communists and seize power. A dozen years later, the victorious Soviet army nearly destroyed the building. Restoration, except for the dome, was not completed until 1972. On October 2, 1990, at midnight, the reunification of Germany was proclaimed from here. In the summer of 1995, the Reichstag once again made headlines worldwide when Christo (the famous Bulgarian artist known for ‘wrapping’ public monuments) and his wife Jeanne-Claude wrapped the building in plastic sheets. Lord Norman got to work shortly after.
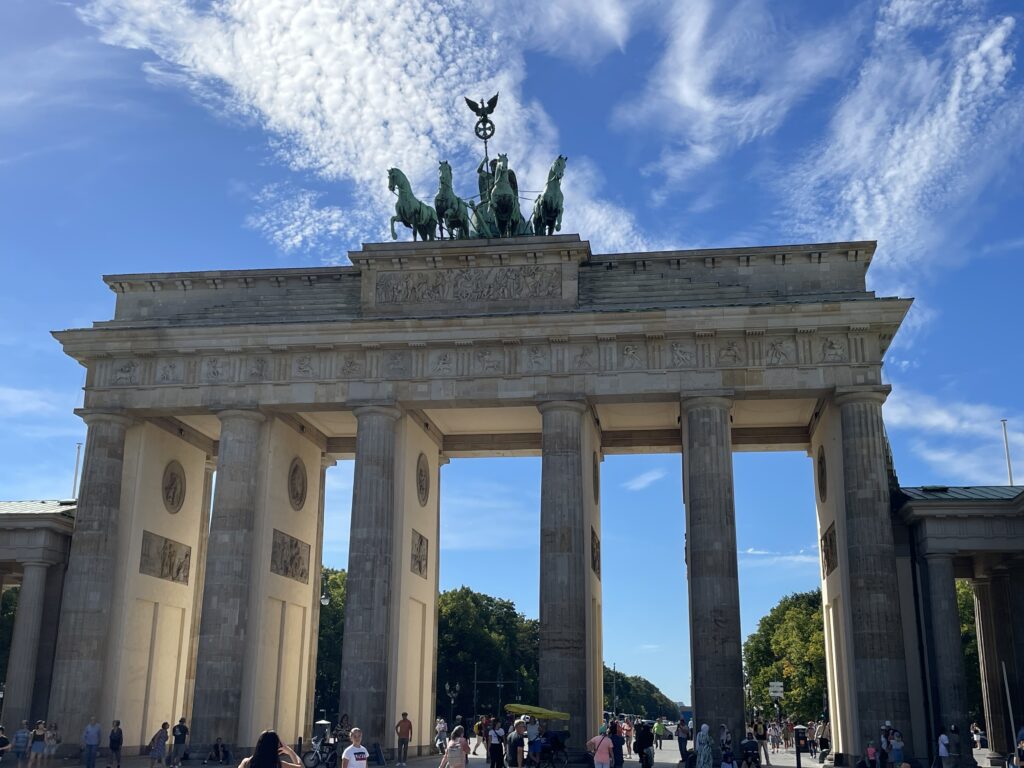
As you continue on, prepare your camera to capture the majestic Brandenburg Gate, the ultimate symbol of German reunification. The famous Brandenburg Gate, recently restored and a symbol of the division between the two Berlins during the Cold War, now stands as a guardian of embassies, an icon of reunified Germany. It was here, in front of this gate, that in 1987 the then-President of the United States, Ronald Reagan, uttered the now-famous words: “Mr. Gorbachev, tear down this wall.” Two years later, the Wall would become a thing of the past. The structure, designed by Carl Gotthard Langhans in 1791, is the only gate that has survived out of the 18 city gates. The Quadriga by Johann Gottfried Schadow, the sculpture of the winged goddess of victory guiding a horse-drawn chariot, proudly stands atop a backdrop of Doric columns. Napoleon seized the sculpture in 1806 and kept it in Paris for years. However, with Napoleon’s defeat, the winged goddess was liberated from a gallant prussian general.
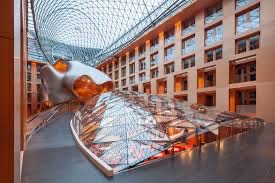
The gate leads to Pariser Platz, a harmoniously proportioned square where you could visit the DZ Bank and ask for permission to take a look at the stunning atrium designed by Frank Gehry.
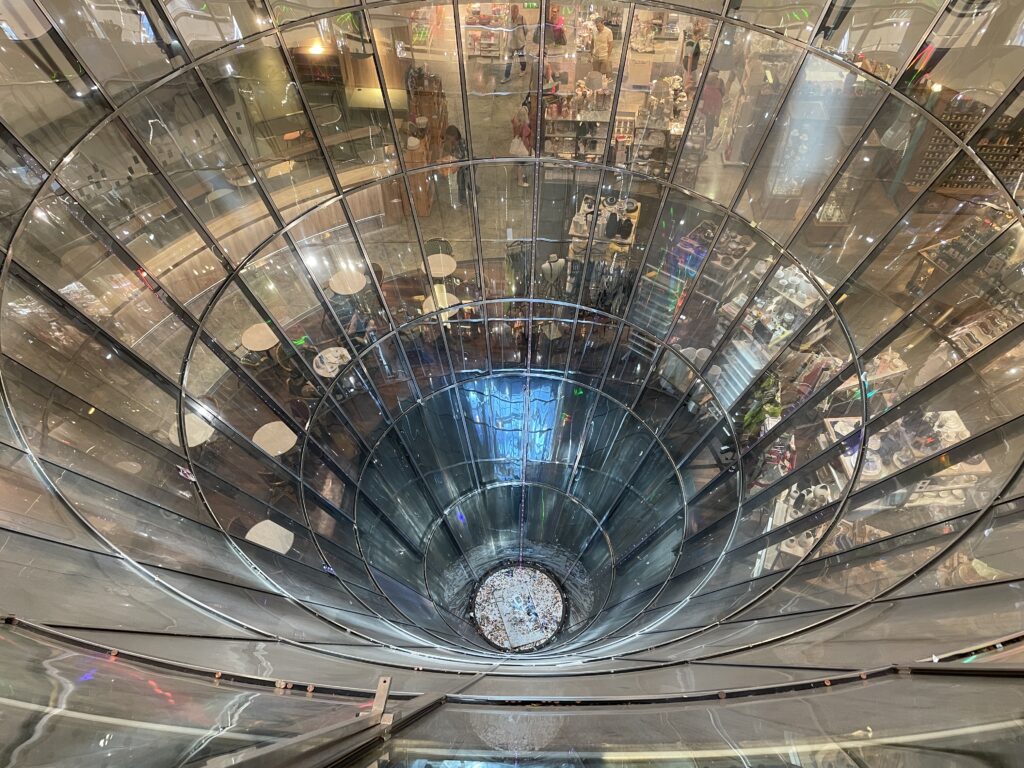
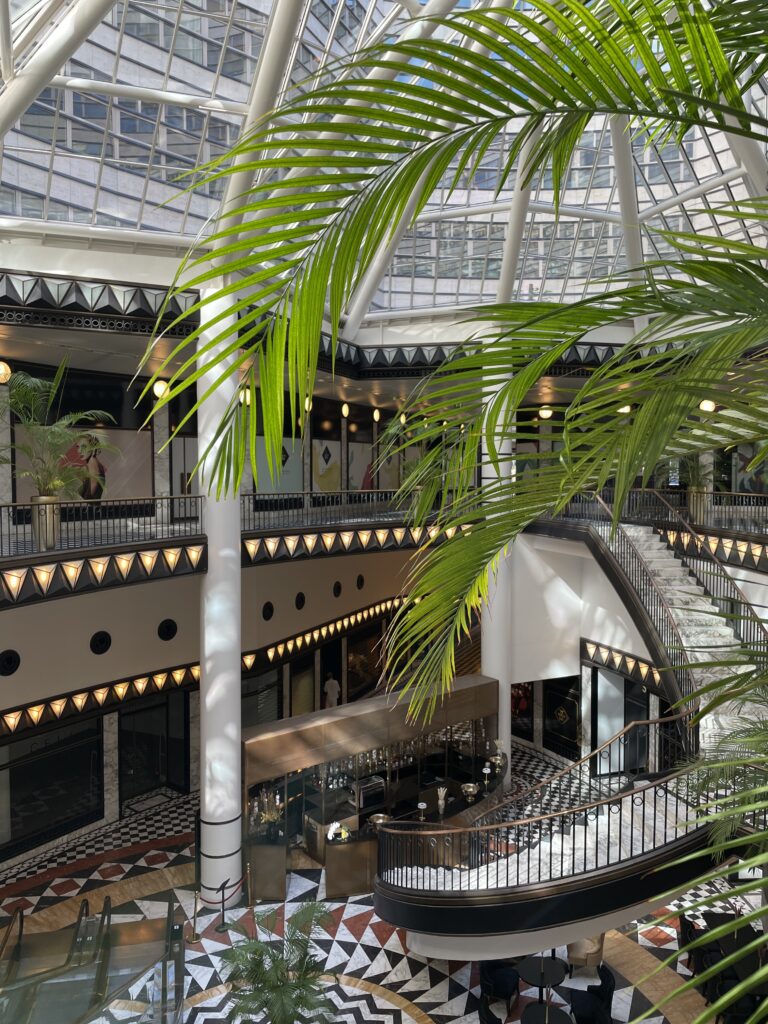
From here you reach Unterden Lunden, Berlin’s historic grand boulevard. As you walk east, you’ll soon spot, on your right, the Russian Embassy, housed in a monumental white marble building. Nearby, you’ll find the elegant Café Einstein, perfect for a refined break. Turning right at Friedrichstrasse, you’ll reach the luxurious Friedrichstadt area. Inside the Galeries Lafayette, designed by architect Jean Nouvel, you can admire the striking glass cone. Remarkable also are the marble decorations by Fienry Cobb and I.M. Pei in Quartier 206. The dining options in Quartier 205 offer various ways to satisfy your hunger.
Just 500 meters from here, you’ll find Checkpoint Charlie, the most famous border crossing between East and West Berlin throughout the Cold War.
Alpha, Bravo, Charlie… The American phonetic alphabet inspired the name of the third Allied checkpoint in post-World War II Berlin. A symbol of the Cold War, Checkpoint Charlie was the primary crossing point for Allies, diplomats, and other foreigners who were permitted to travel between the two Berlins from 1961 to 1990. It was here that American and Soviet tanks faced off in October 1961, bringing the world to the brink of a third world war. To commemorate this historic site, Checkpoint Charlie has been partially reconstructed. There’s a guardhouse from the American military (the original is at the Allierten Museum,) and a replica of the famous sign that warned ‘You are leaving the American sector’ in English, Russian, French, and German. The original sign is now located immediately next door, in the Haus am Checkpoint Charlie Museum. A new office district – with buildings designed by Philip Johnson and other international architects – has arisen around what was once a restricted area.
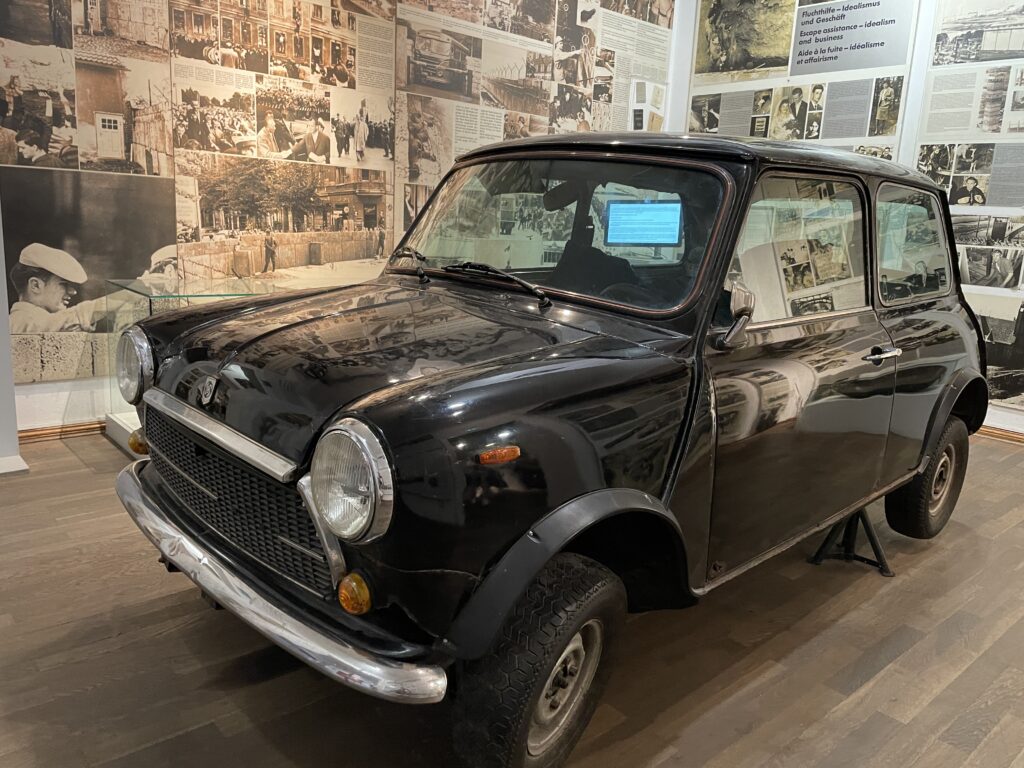
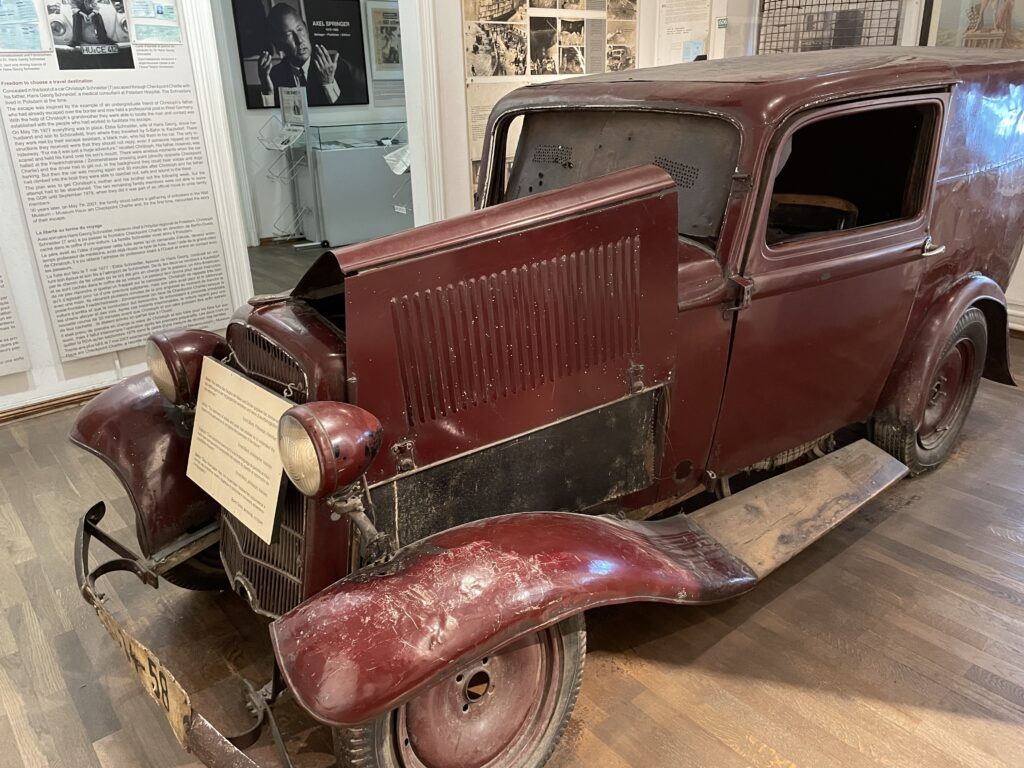
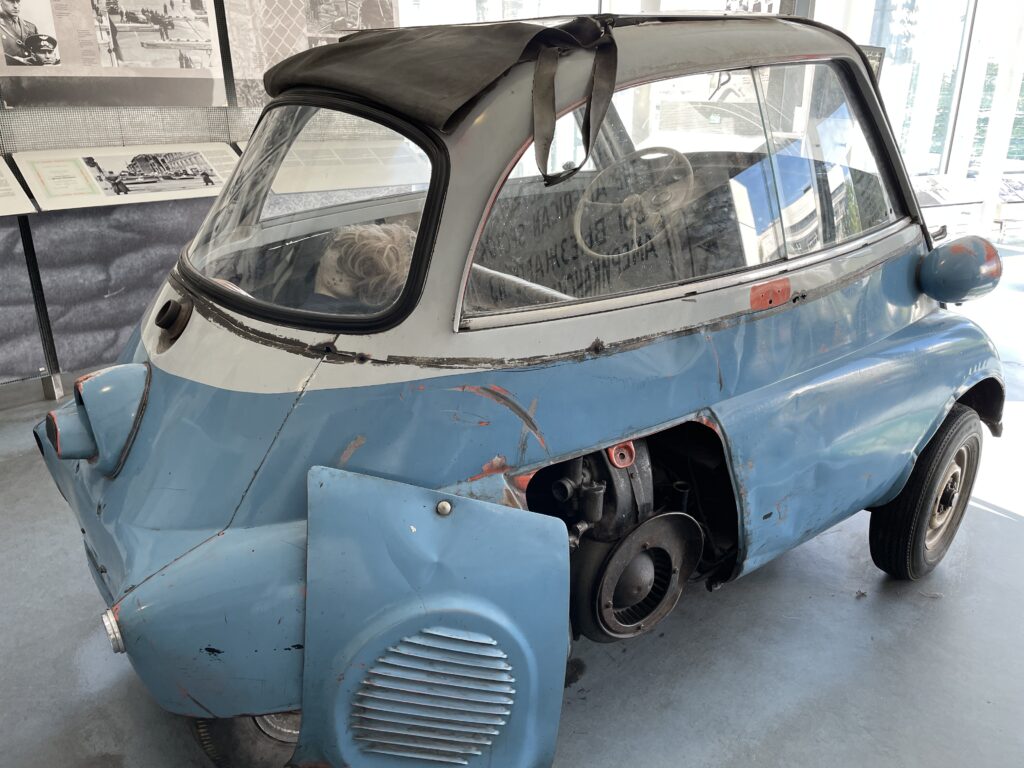
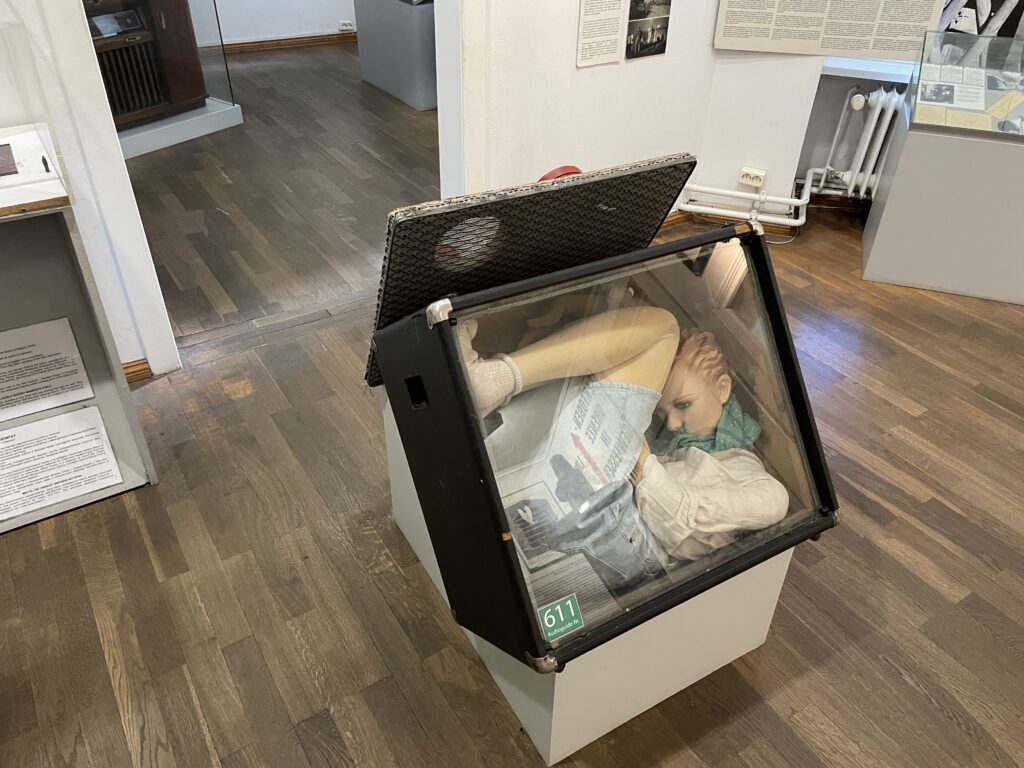
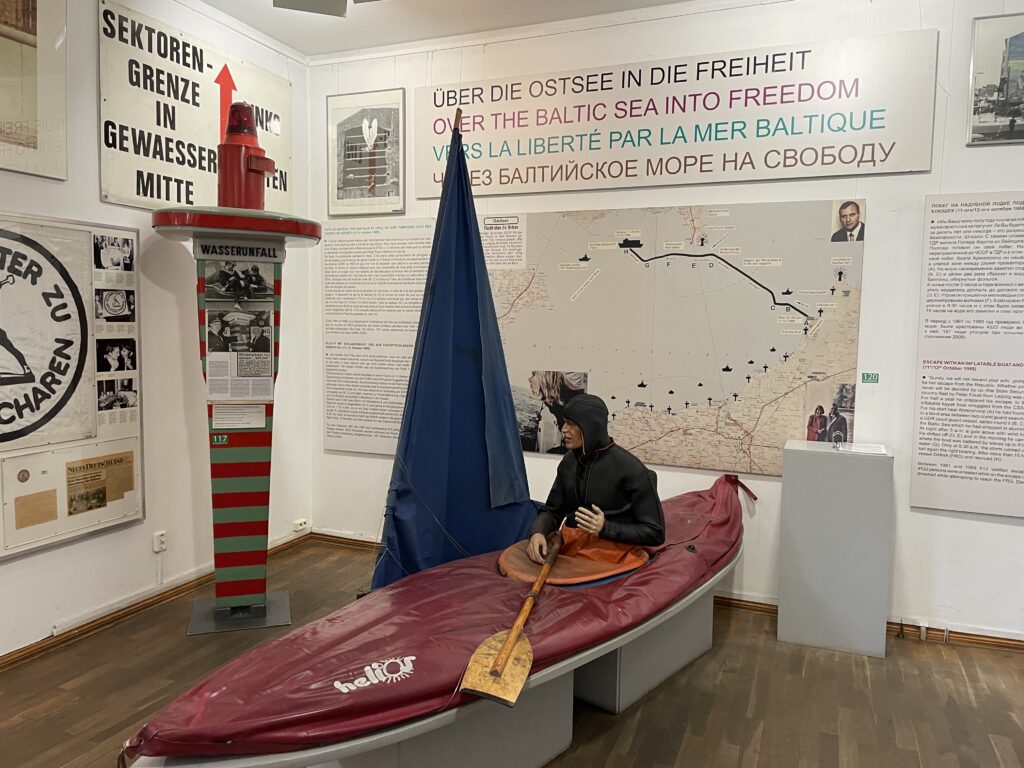
In the nearby Haus am Checkpoint Charlie you’ll find a captivating account of the years of the Cold War, with a strong emphasis on the history and horrors related to the Berlin Wall. Moving is the section that narrates the courage and ingenuity of some citizens of East Germany who attempted to escape to the West using hot air balloons, tunnels, hidden car compartments, and even a submarine with a single crew member. The rest of the museum focuses on the historical events that marked the city’s life, including the Berlin Airlift, the 1953 workers’ uprising in East Berlin, the construction of the Wall, and the reunification. There is also an original section of the white line that marked the border, where American and Soviet tanks faced off at Checkpoint Charlie in 1961. Other rooms are dedicated to human rights heroes (Gandhi, Lech Walesa, and others) and the world’s major religions. Explanatory panels are in various languages, and the museum also features a café and a shop.
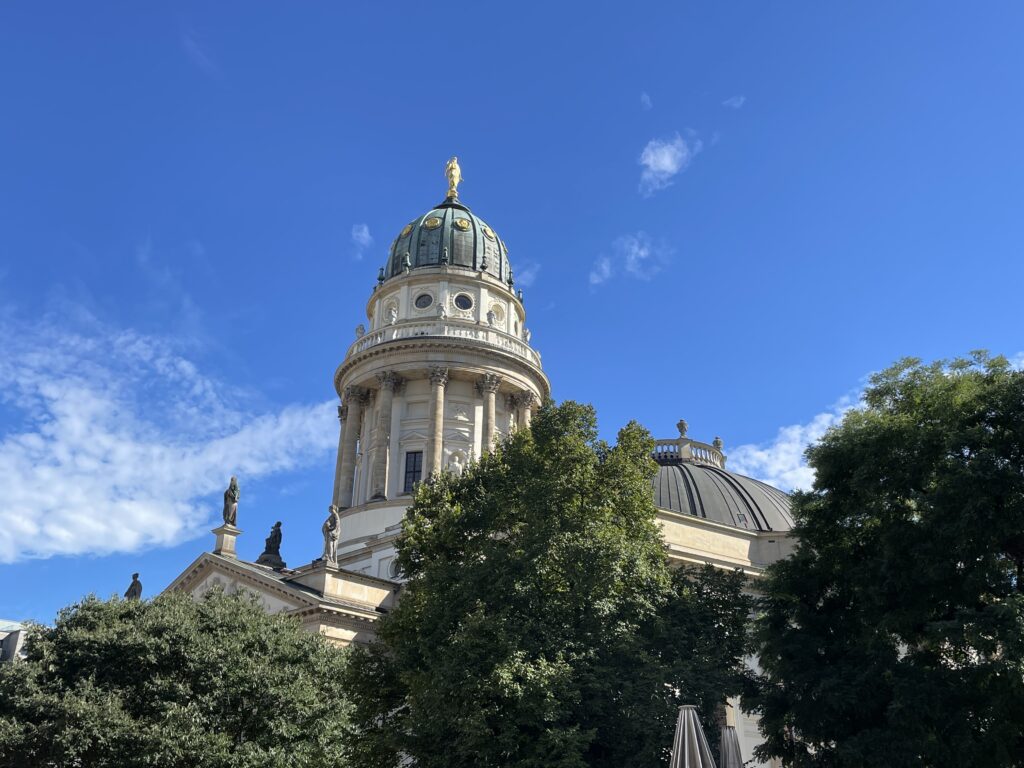
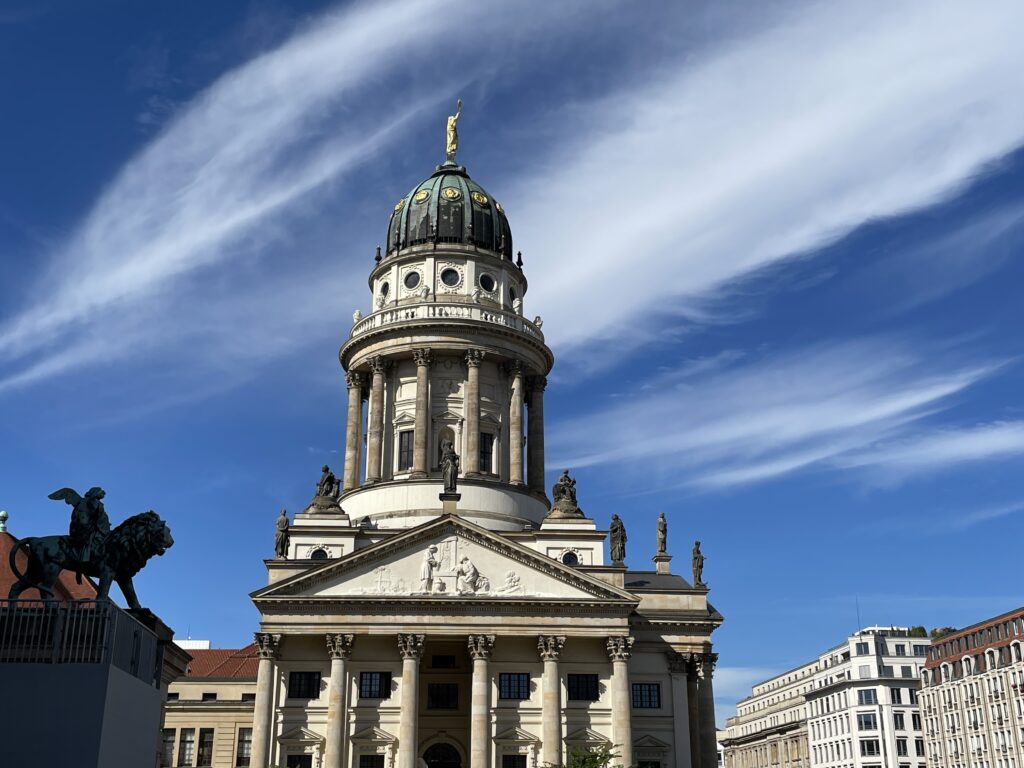
If you’re not interested in the Wall’s history, you can continue your journey directly from Quartier 205 by turning left onto Mohrenstrasse, which will lead you to Gendarmenmarkt, Berlin’s most beautiful square, featuring the Konzerthaus designed by Schinkel and the towering Deutscher Dom and Französischer Dom cathedrals.
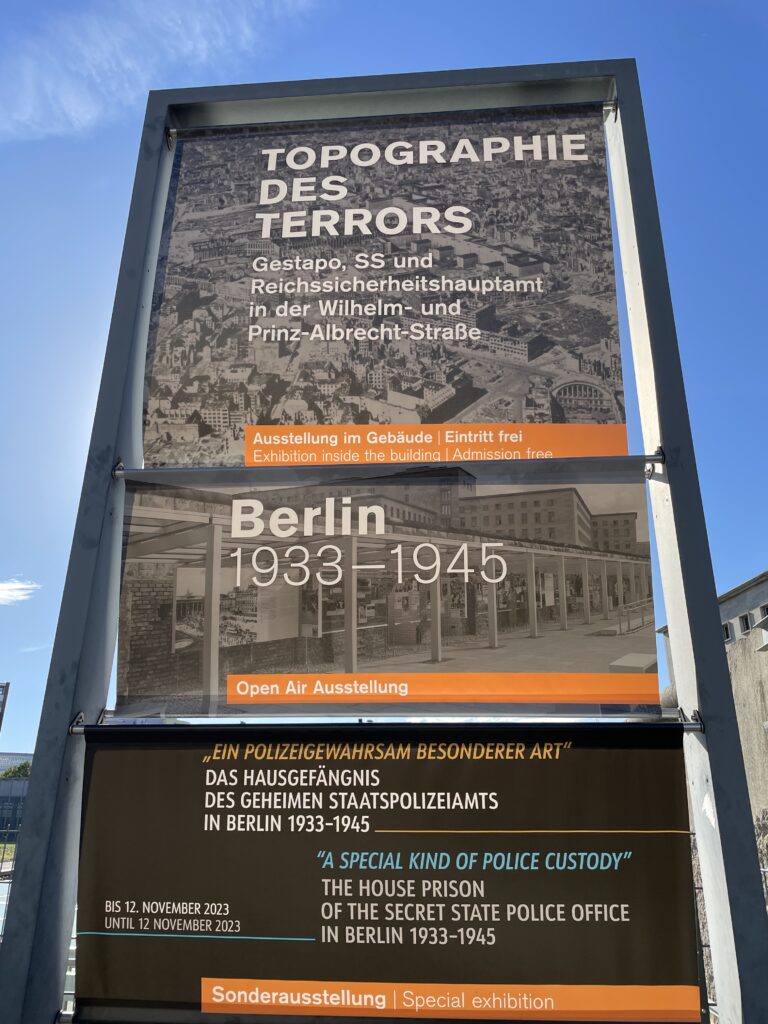
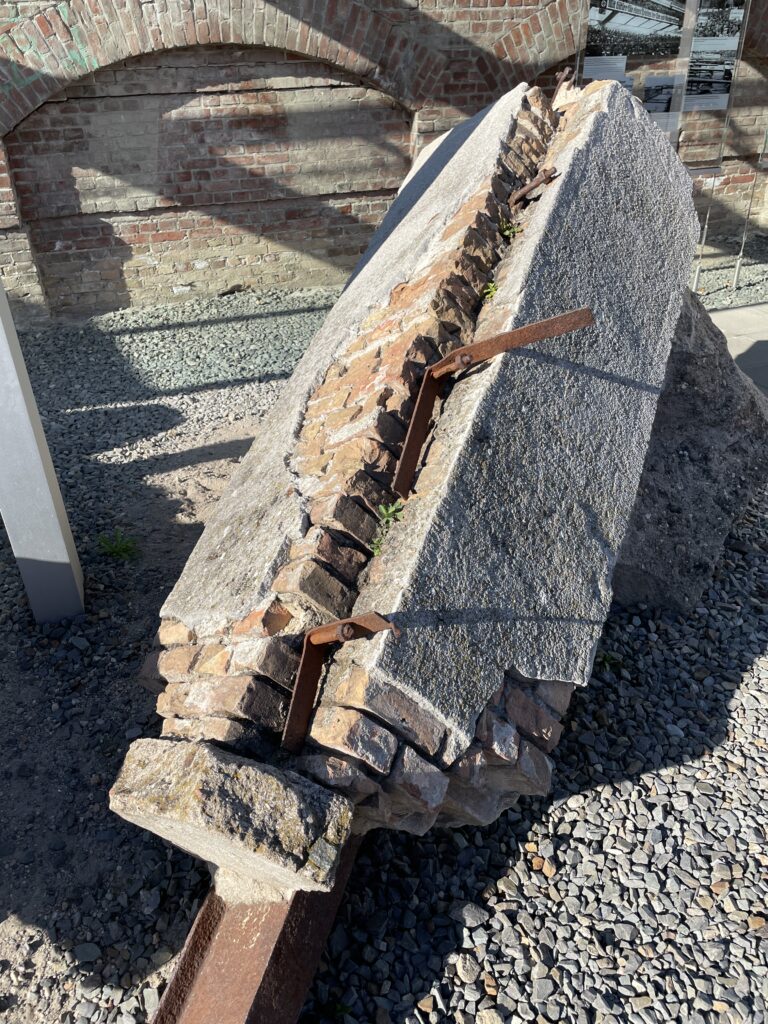
Finish your walk in the abandoned area along Niederkirchner Strasse, the most feared institutions of the Third Reich once stood: the Gestapo headquarters, the central command of the SS, the SS security service, and, after 1939, the central office of Reich security. From their desks, Nazi leaders planned the Holocaust and issued arrest warrants for political opponents, many of whom were tortured and killed in the infamous Gestapo prison. Today, the buildings have been demolished (there are signs indicating their layout), and a eerie atmosphere lingers over the abandoned grounds, whose sinister appearance is accentuated by a short section of the Berlin Wall that still stands. Since 1997, this has been the site of a poignant outdoor exhibition called “Topographie des Terrors” (Topography of Terror), primarily dedicated to the years of the Third Reich, with a particular focus on the historical significance of this site and the brutal institutions that occupied it.
Lorem ipsum dolor sit amet, consectetur adipiscing elit. Ut elit tellus, luctus nec ullamcorper mattis, pulvinar dapibus leo.
Day 2- Contemporary architecture
Berlin has always been a testing ground for avant-garde architects, but never more so than during the post-reunification building boom. The fall of the Wall made vast empty spaces available, offering the city an opportunity to reshape its image in stone, steel, and glass. The itinerary that follows covers three main areas: the government district, the diplomatic quarter, and Potsdamer Platz.
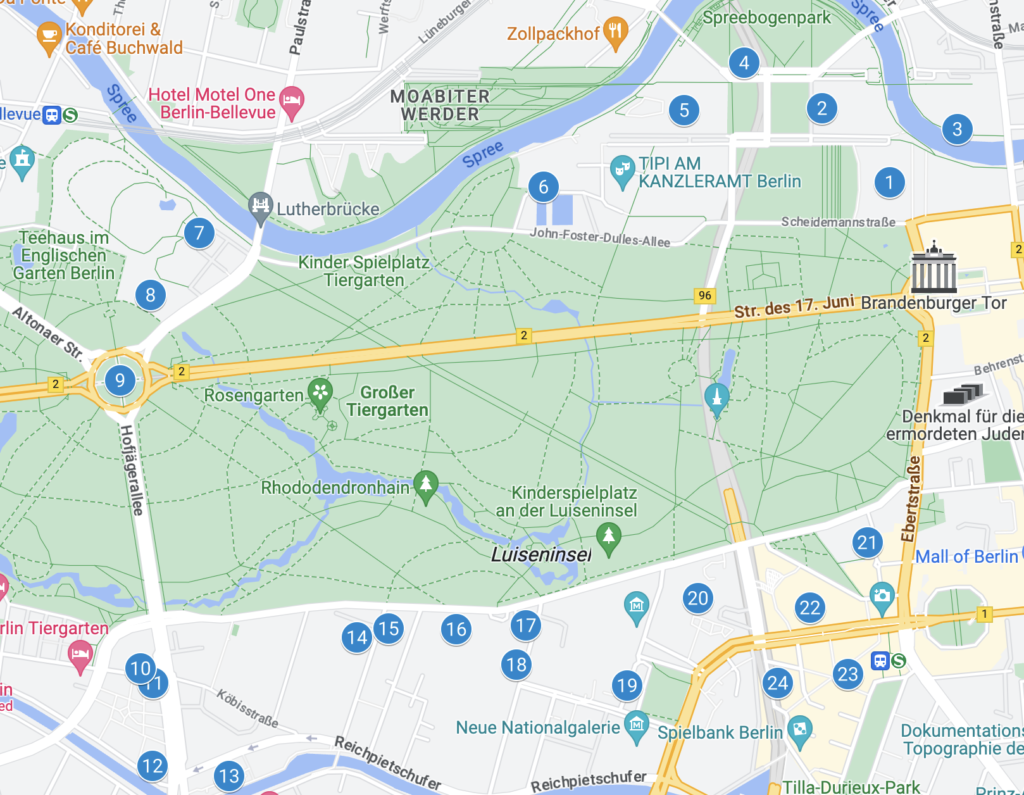
Start at the Reichstag, the historic seat of the German parliament and the heart of the new Band des Bundes (federal ribbon), as the new urban complex of ministerial and parliamentary buildings is called.
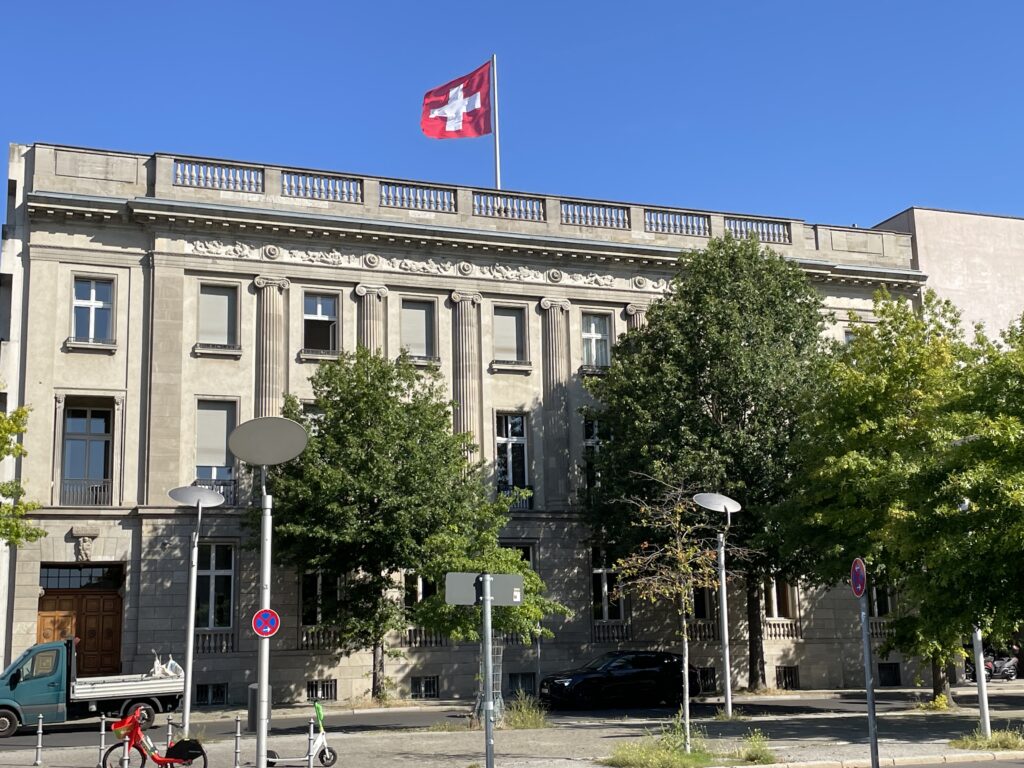
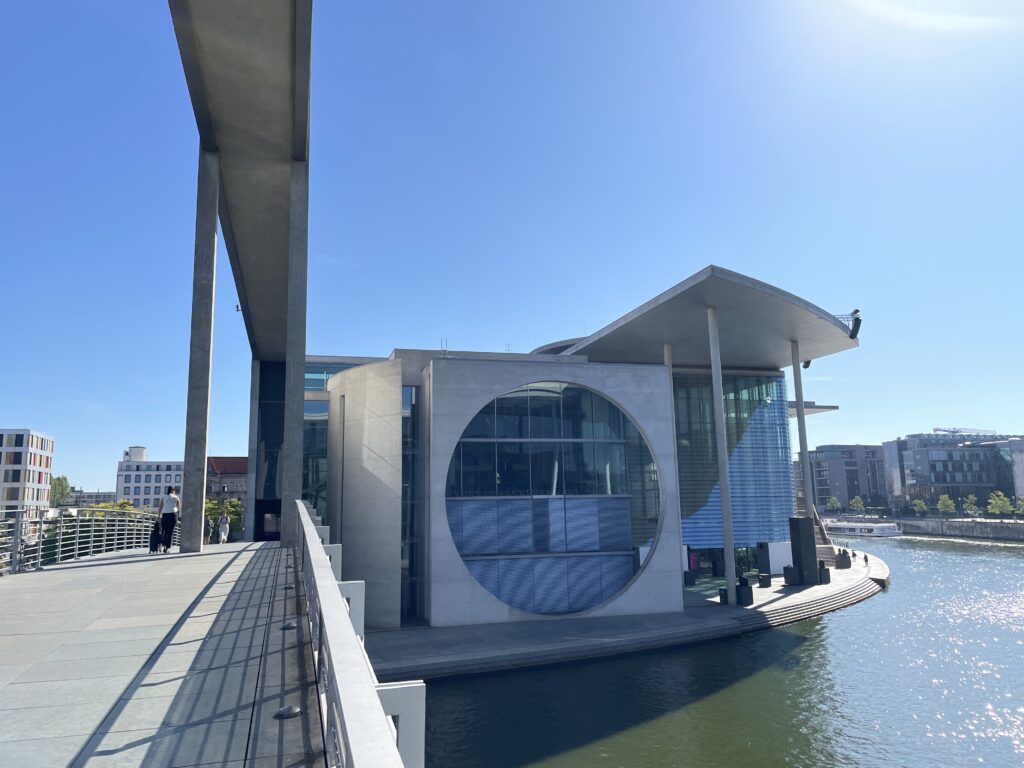
To the north of the Reichstag, turn right onto Paul-Löbe-Allee, pass by the ultramodern Paul-Löbe-Haus (p104), and continue to the Spree River. Following the riverside promenade northward, you’ll spot the futuristic Marie-Elisabeth-Lüders-Haus on the opposite bank. If you want to get a closer look at the building, you can cross the pedestrian bridge, or you can turn west, first skirting the north side of the Paul-Löbe-Haus and later the Swiss Embassy, which has added a postmodern wing to its historic headquarters.
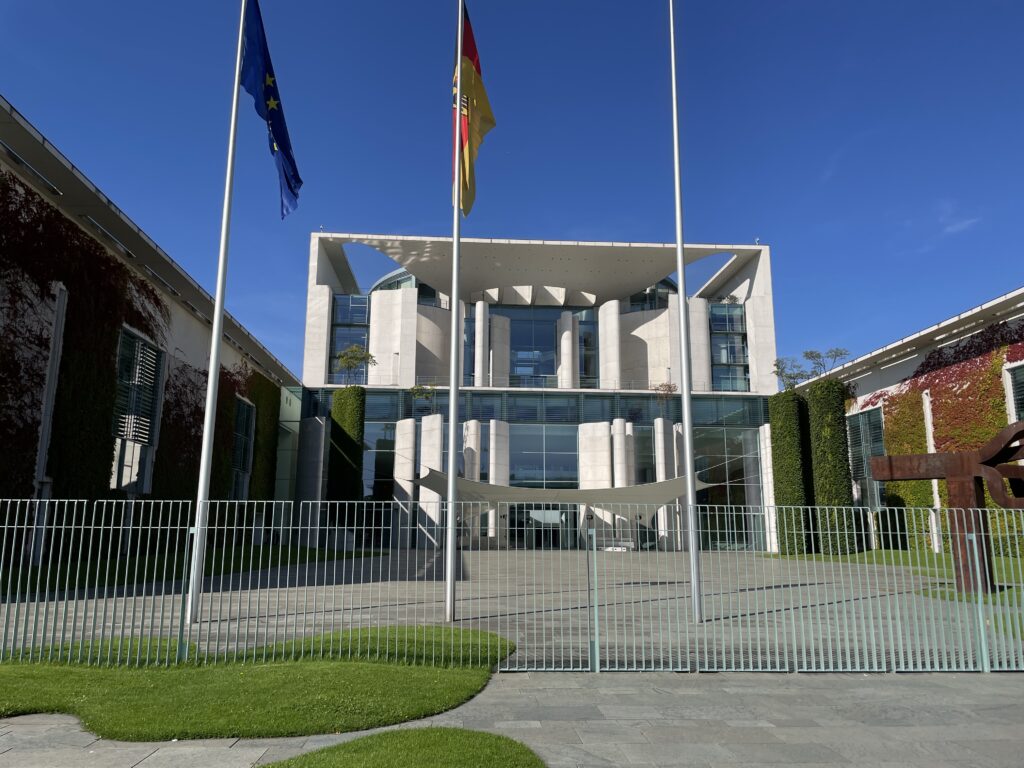
In the meantime, though, your gaze will likely be drawn to the enormous Bundeskanzleramt (Federal Chancellery), where the Chancellor holds cabinet meetings. Heading south on John-Foster-Dulles-Allee, you’ll pass the Haus der Kulturen der Welt.
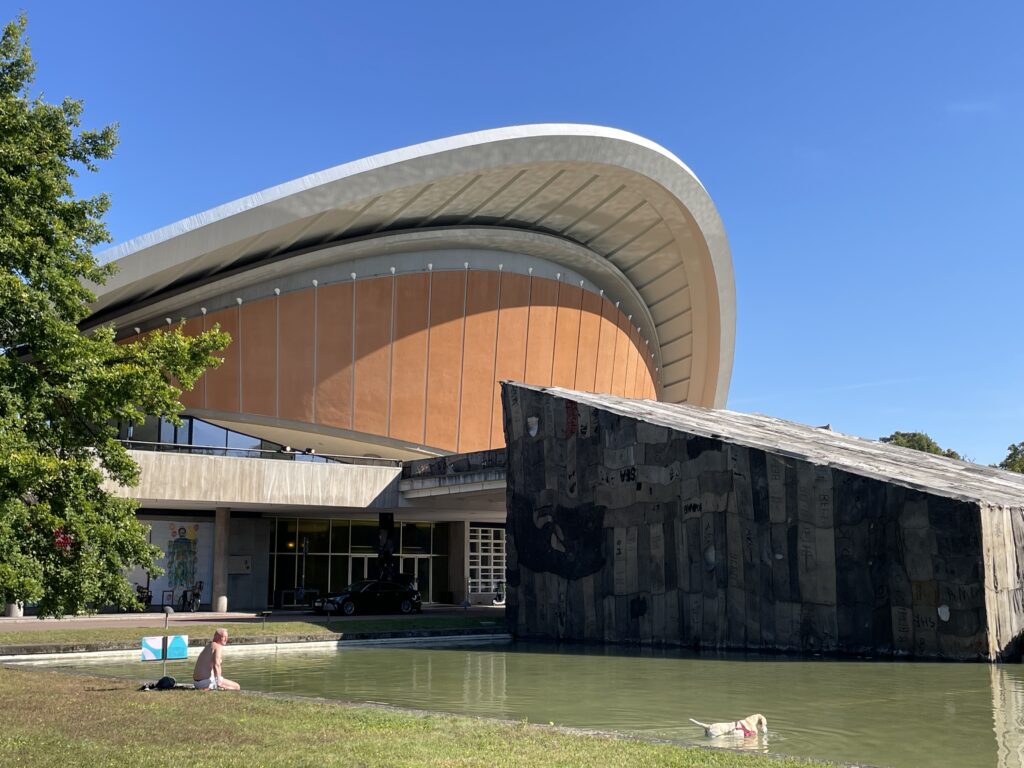
The extravagant House of World Cultures (Haus der Kulturen der Welt) by Hugh Stubbins represented the American contribution to the 1957 Interbau, an architecture exhibition that brought together the most esteemed international talents in Berlin. Originally designed as a congress hall, its most distinctive design element is the parabolic roof that defies gravity and covers the building like a gigantic shell. Berliners affectionately nicknamed it the ‘pregnant oyster.’ Unfortunately, the architect’s vision was too ahead of its time compared to the technological means available at the time, and the roof partially collapsed in 1980. After reconstruction in 1989, the complex became a cultural center with a rich program of art exhibitions, conferences, seminars, concerts, and other world-class events.
The pond reflects the lines of Henry Moore’s sculpture “Divided Oval: Butterfly,” whose curved profile echoes the building’s design. The 68 bells of the marble and bronze carillon – the largest in Europe – chime at 12 and 18 o’clock every day. On Sundays at 3 o’clock from May to September, a carillonneur performs live concerts, followed by guided tours of the tower.
Continuing west, look across the Spree to where a new residential mega-complex for government employees called Die Schlange, the snake, due to its undulating shape, is taking shape.
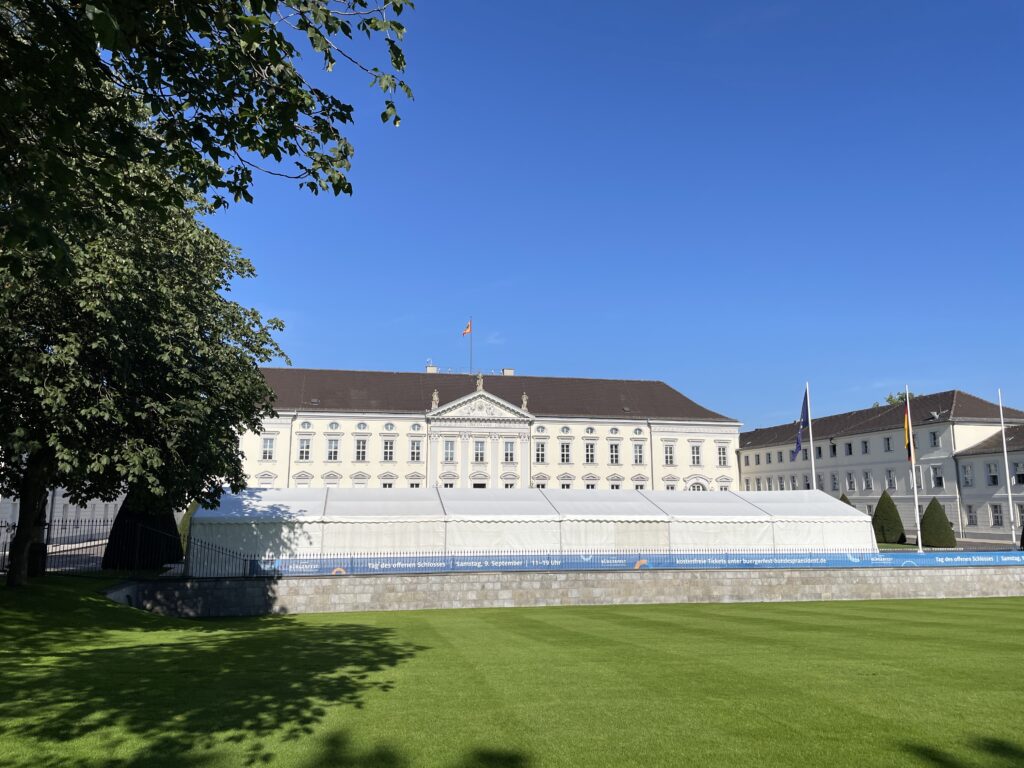
Turning left onto Spreeweg, you’ll pass Schloss Bellevue, the presidential residence. This neoclassical white stucco palace, recently renovated, is located on the northwestern edge of Tiergarten and serves as the official residence of the President of the Republic (at the time of writing this guide, Horst Köhler held the position). It was built in 1785 by Philipp Daniel Boumann for the younger brother of Frederick the Great, then later became a school under Emperor Wilhelm II and an ethnology museum during the Nazi era. The President and their staff have their offices in the Bundespräsidialamt building from 1998, just south of the palace. This essentially is the German version of the ‘Oval Office’ of the American White House, referring in this case to the elliptical shape of the entire building, covered in glass and polished black granite. Architecture enthusiasts might want to take a look at a wavy residential complex that stretches 300 meters called “Die Schlange” (the snake), located northeast of the palace on the other side of the Spree River.
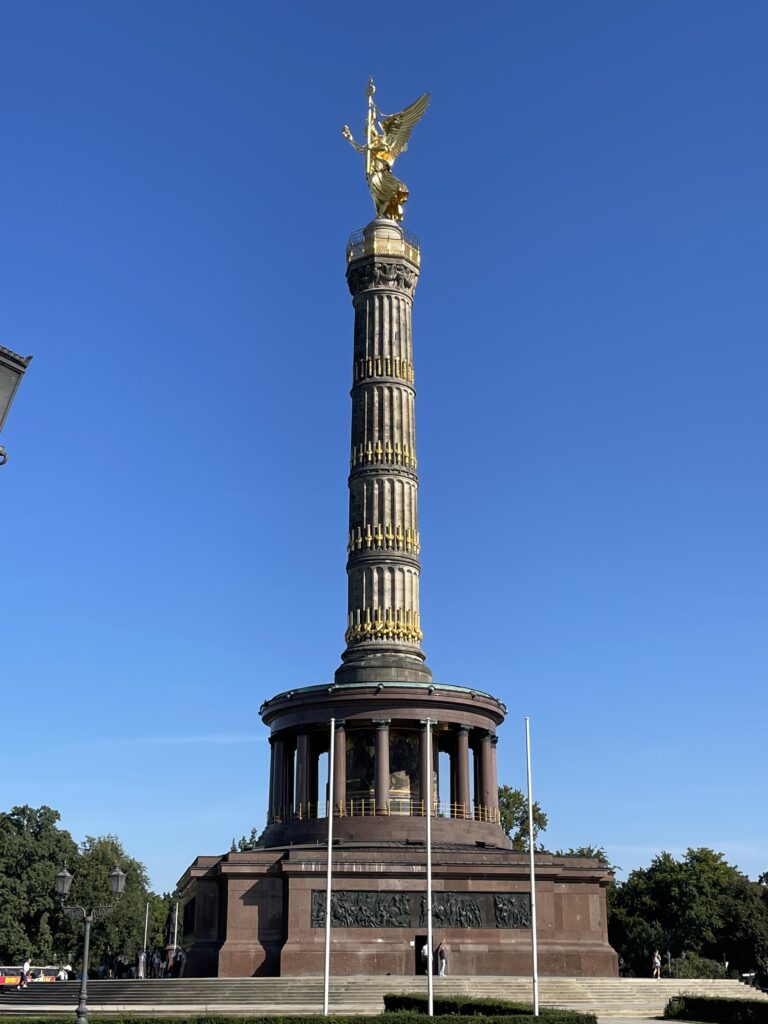
Dominating the landscape is the Siegessäule (Victory Column), a triumphal column commemorating Prussian military victories in the 19th century, particularly against Denmark (1864), Austria (1866), and France (1871). The large golden lady on top (standing at a height of 8.3 meters) represents the goddess of Victory, although locals simply refer to her as ‘Golden Elsa.’ Film enthusiasts may remember her in the iconic scene from Wim Wenders’ 1987 film “Wings of Desire” (Himmel über Berlin). The Nazis relocated it here from its previous location in front of the Reichstag in 1938 and added an extra tier to the column, making it an impressive 67 meters tall. You can climb to the top of the column; admission tickets also allow you to visit the small museum and enjoy discounts at the adjacent café and Biergarten. The Siegessäule has become a symbol of Berlin’s gay community (the city’s most prominent gay publication is named after it) and marks the endpoint of the annual Christopher Street Parade. The park around the column is a popular gathering spot for the LGBTQ+ community, especially around the Löwenbrücke area.
Then proceed along Hofjägerallee.
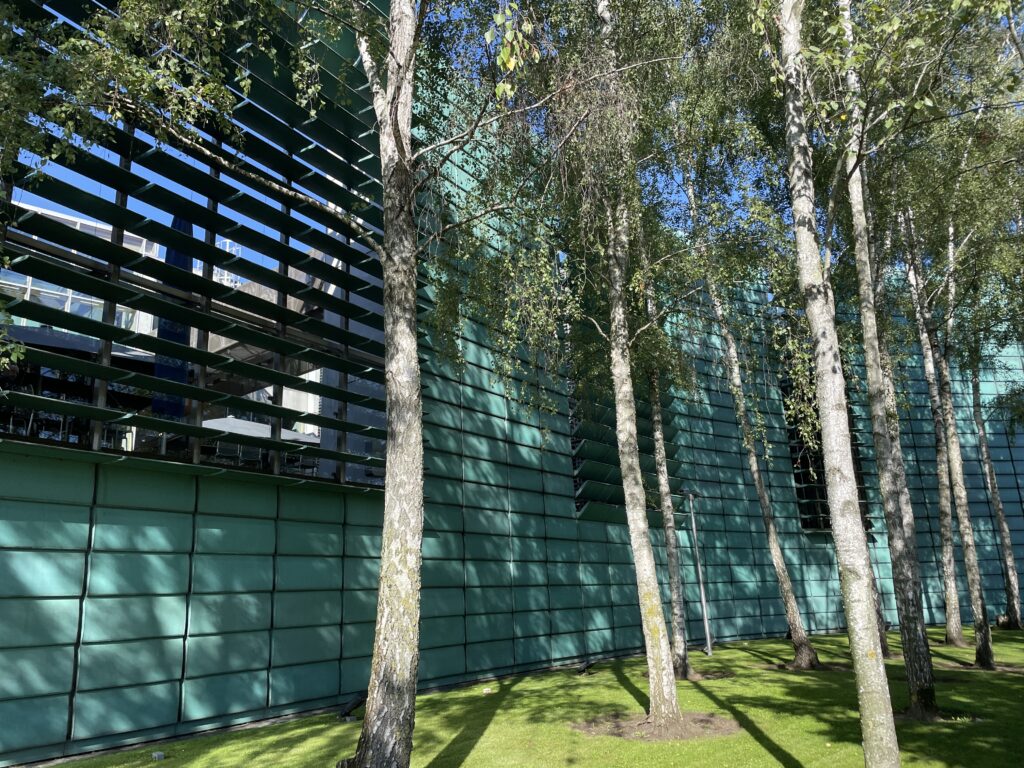
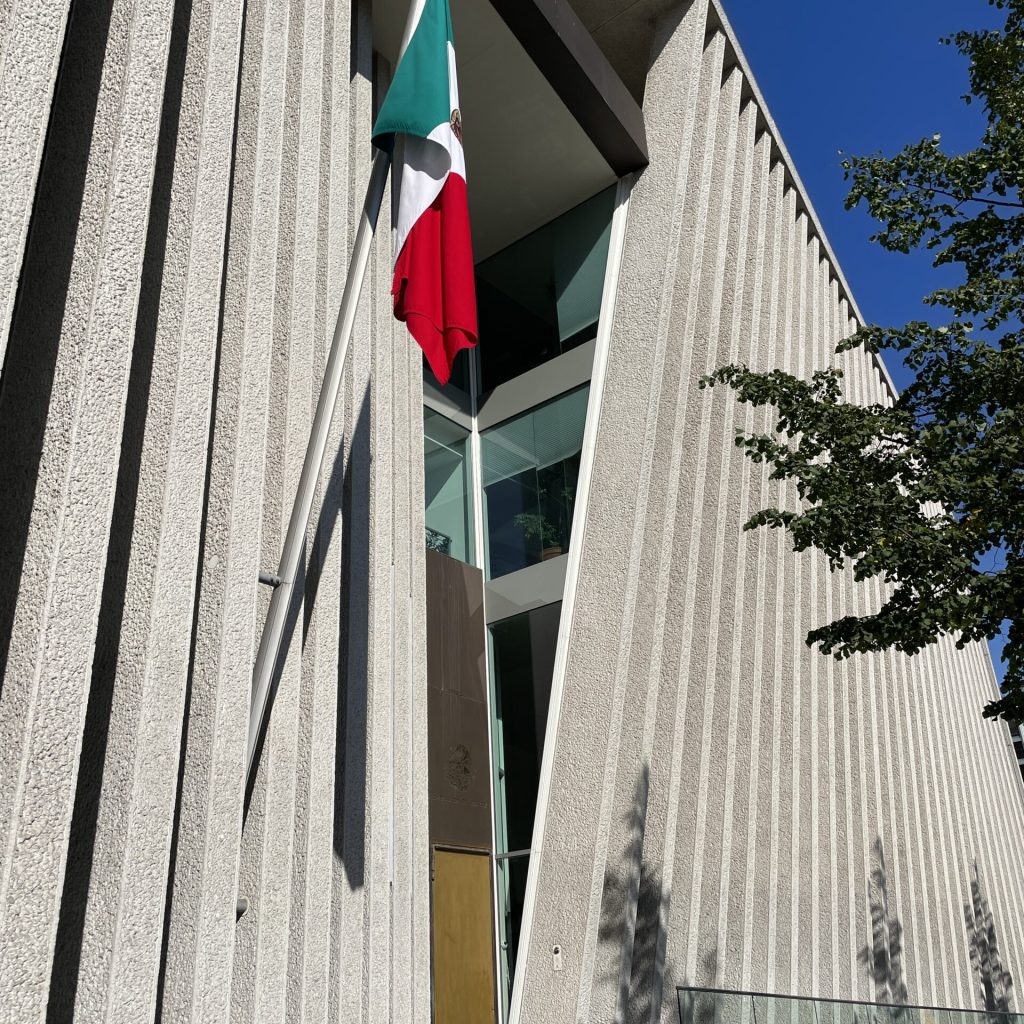
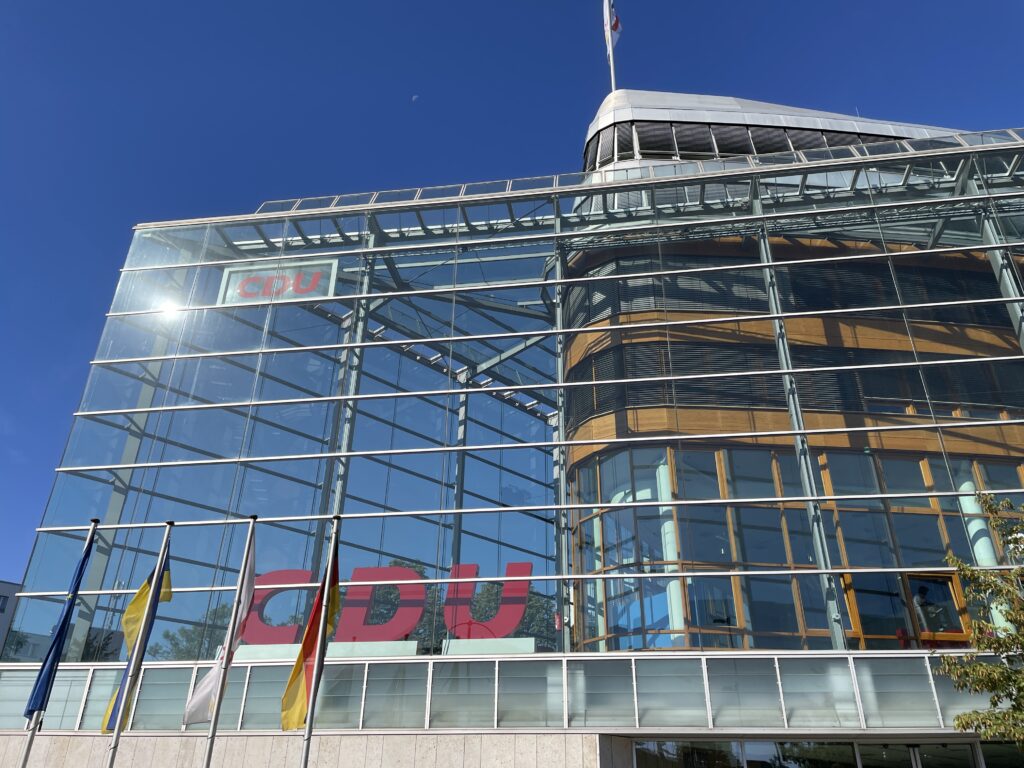
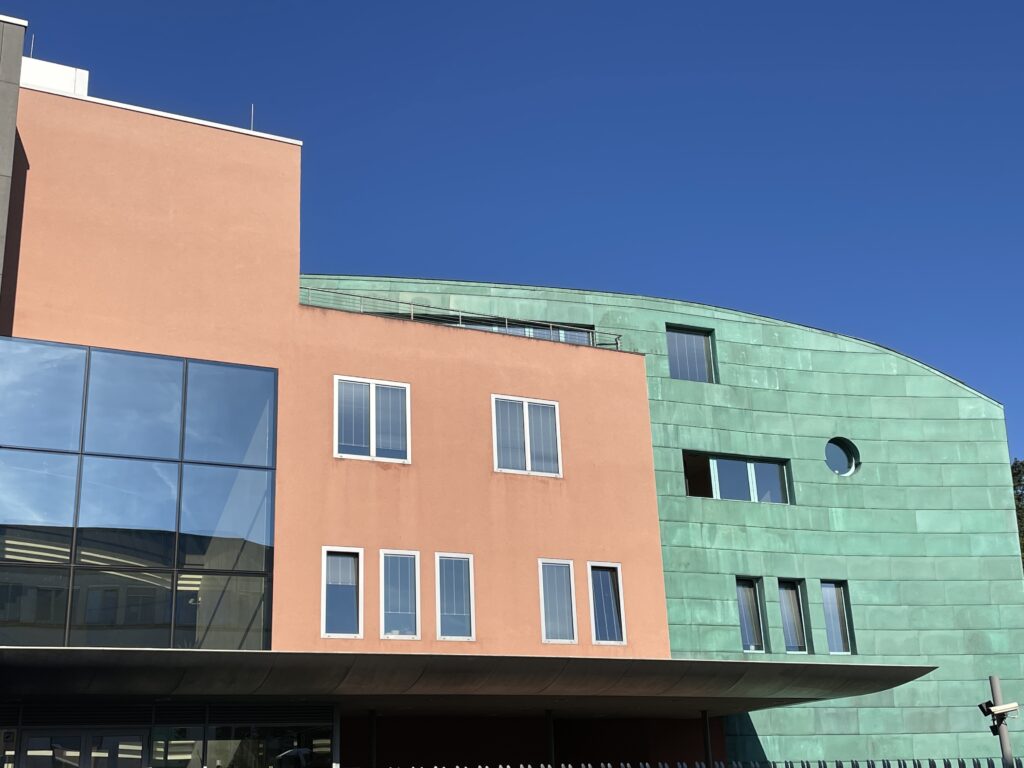
Before long, you’ll see the turquoise façade of the Nordic Embassies (p55) on the other side of the Spree. The complex is very striking at night when it appears as a giant illuminated crystal. Next to it is the equally remarkable Mexican Embassy (p55), preceded by a row of inclined concrete columns. Following the new main quarter of the CDU, one of Germany’s main political parties. The extravagant building resembles a transatlantic liner enclosed in an anvil-shaped glass shell.
On the opposite side of the street is the Bauhaus Archiv, designed by the godfather of modern architecture, Walter Gropius. It’s worth taking a look inside the museum and perhaps stopping for a drink in its café before continuing east along Von-der-Heydt-Strasse and then turning north onto Hiroshimastrasse.
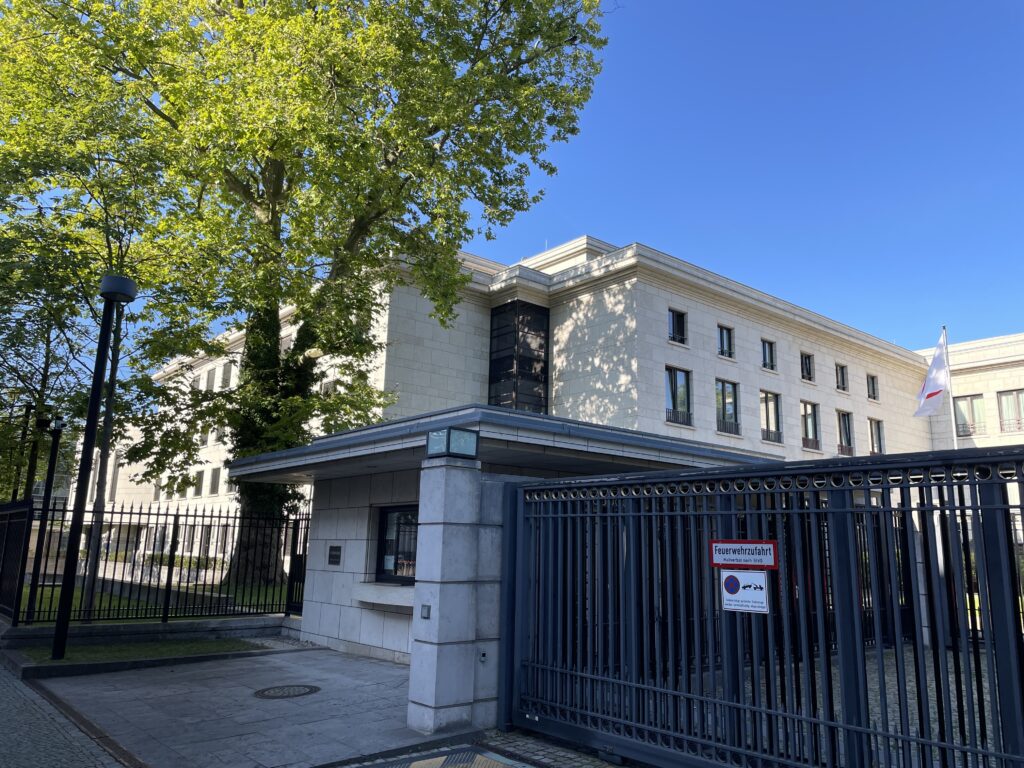
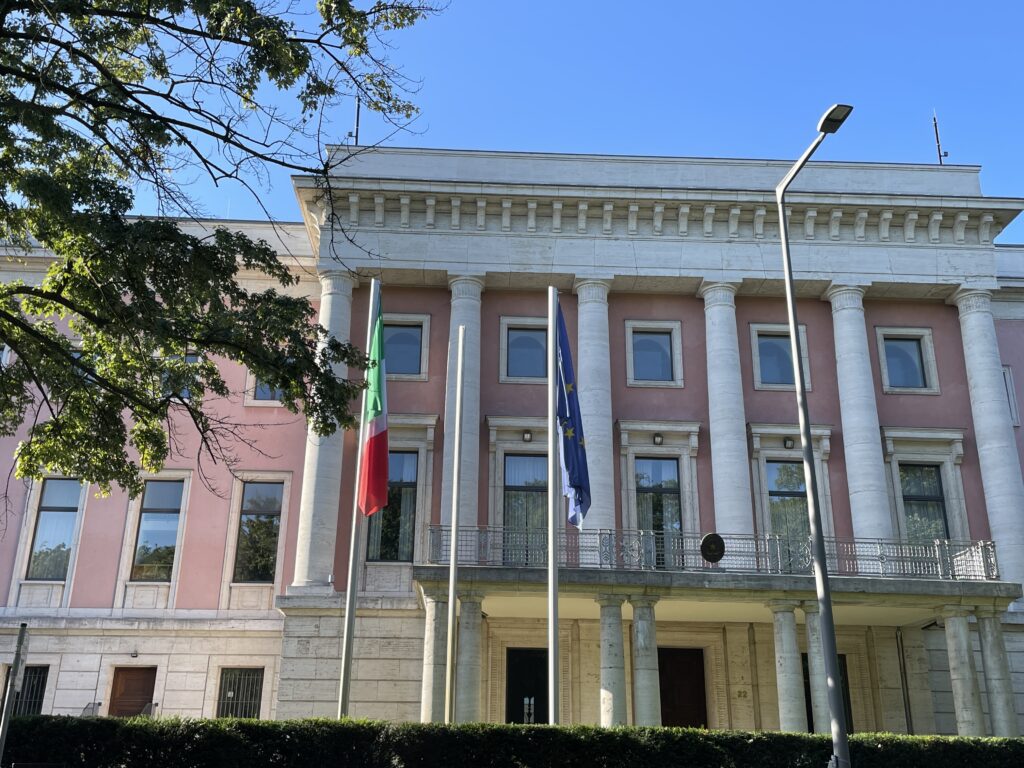
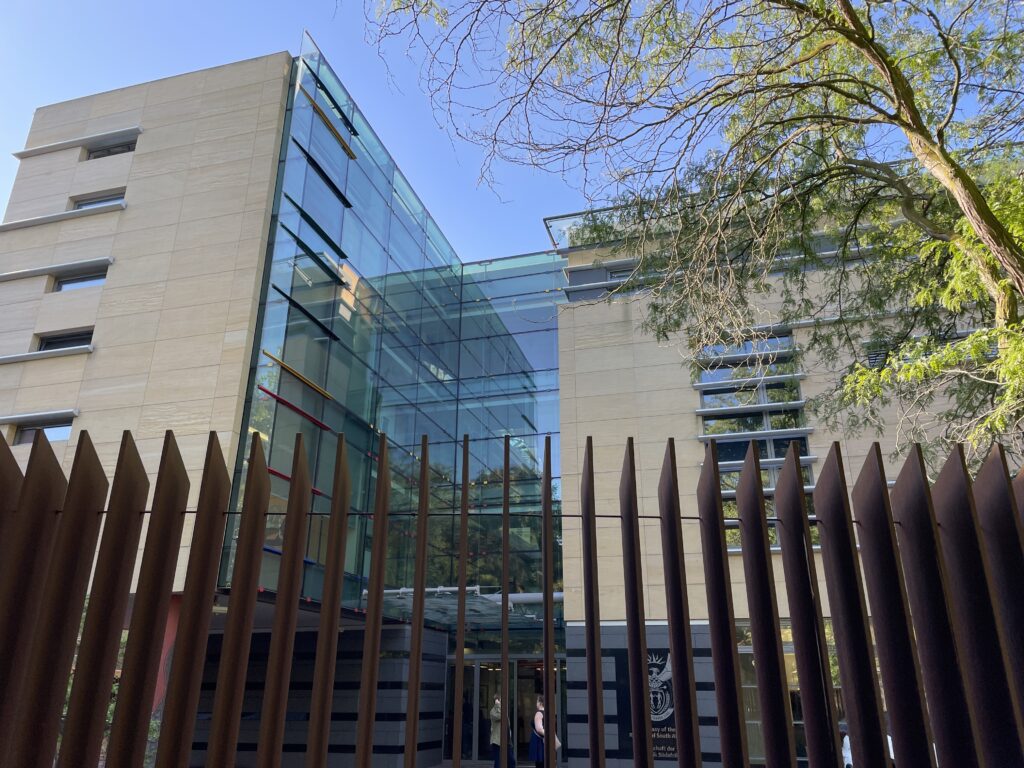
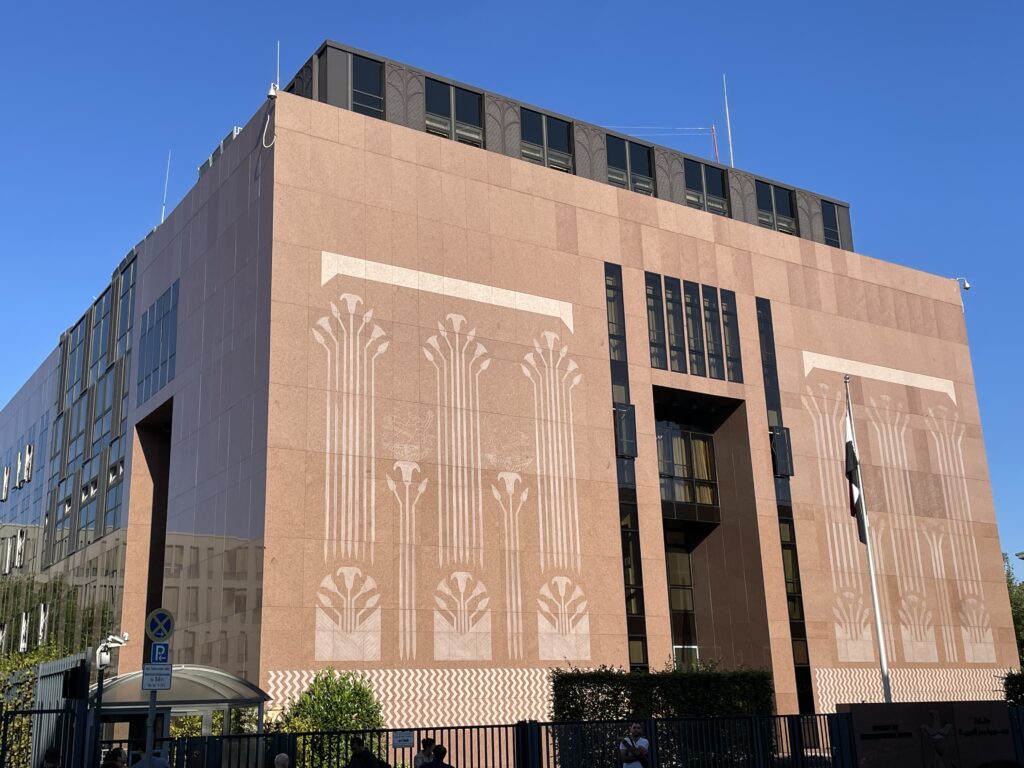
This street features the beige building of the Japanese Embassy M (p51) and the pink one of the Italian Embassy 1 (p50). Both date back to the Nazi era, which explains their pompous style and large size. Continuing east along Tiergartenstrasse, you’ll pass the new South African Embassy V at No. 18, and then turning onto Stauffenbergstrasse, you’ll see the Austrian Embassy (p55). Immediately south of this is the Egyptian Embassy 9 (p55), easily recognizable by the inscriptions decorating its reddish-brown façade.
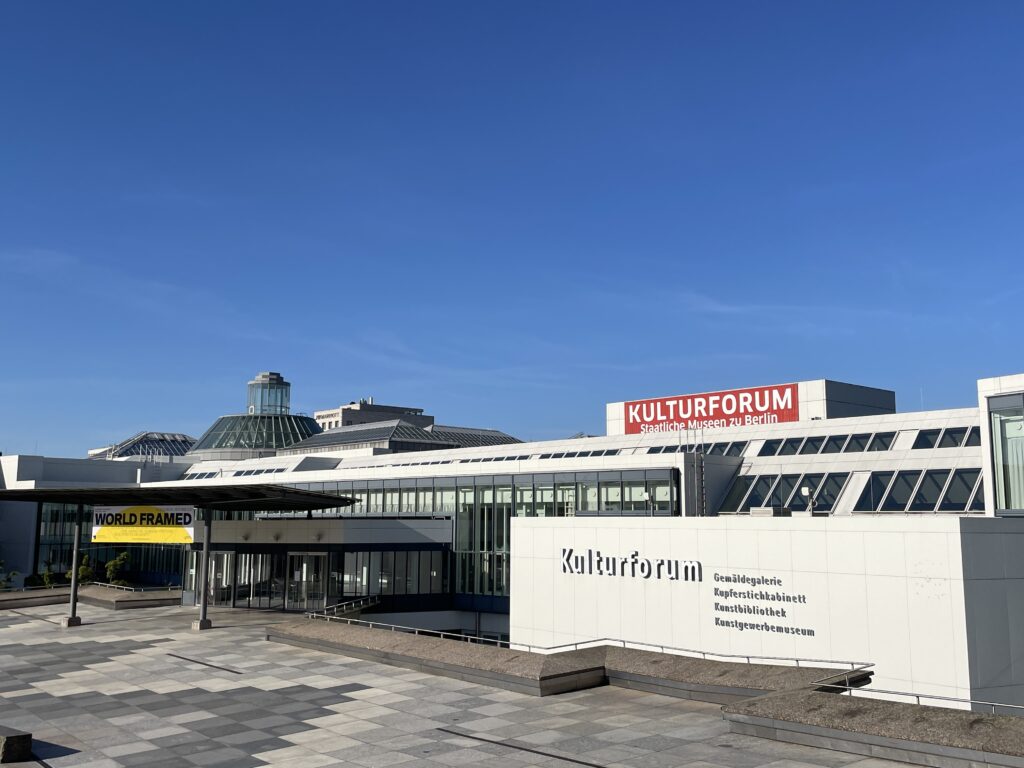
Further on, the diplomatic quarter gives way to the Kulturforum 20, an architectural showcase created between 1961 and 1987. The most eye-catching building here, especially due to its unique roof, is the Philharmonie 2, completed in 1963 by Hans Scharoun.
From here, our itinerary continues towards Potsdamer Platz, a true treasure trove of contemporary architecture. Arriving from Bellevuestrasse, you’ll see the Beisheim Center 0D on your left, a building inspired by American skyscrapers from the 1950s. To your right, you’ll spot the Sony Center (p108) with its spectacular covered square and the soaring glass skyscraper of the talented Helmut Jahn. South of Potsdamer Strasse stands the Daimlercity Complex (p107), an expression of the creative talent of various architects from around the world. RafaelMonser Bulato c (so-called io (49363), Renzo Piano’s design for the Daimlerchester Building © (p1OTe deritalporaente, and Kolhoff & Kolhoff Haus @, with its distinctive Volksbank & i brickwork, are worth a visit. If you’re in need of a refreshment, you’ll have plenty of restaurants and cafes to choose from in Potsdamer Platz.
South of Potsdamer Strasse stands the Daimlercity Complex (p107), an expression of the creative talent of various architects from around the world. RafaelMonser Bulato c (so-called io (49363), Renzo Piano’s design for the Daimlerchester Building © (p1OTe deritalporaente, and Kolhoff & Kolhoff Haus @, with its distinctive Volksbank & i brickwork, are worth a visit. If you’re in need of a refreshment, you’ll have plenty of restaurants and cafes to choose from in Potsdamer Platz.
Day 3 - Hamburger Bahnhof
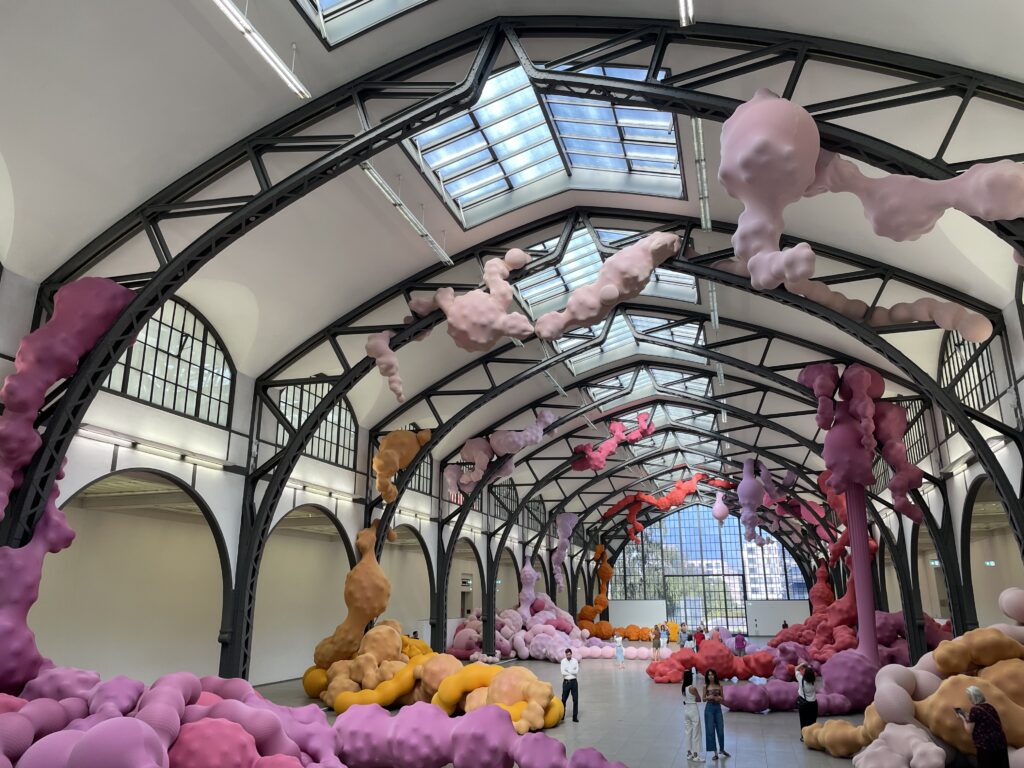
The smiling Mao by Andy Warhol, the luminous abstractions of Cy Twombly, and the provocative installations by Joseph Beuys are part of the collection of Berlin’s most important contemporary art museum, which picks up where the Neue Nationalgalerie (p111) leaves off (around 1950). Beuys enthusiasts will be satisfied, as the entire western wing is dedicated to the enfant terrible of late 20th-century German art. The other exhibitions change periodically, but you’ll probably be able to admire works by Robert Rauschenberg, Roy Lichtenstein, Keith Haring, Duane Hanson, and Cindy Sherman. Just as interesting as the artworks contained here (according to some, even more so) is the architecture of the building, a late Neoclassical-era former train station transformed by Josef Paul Kleihues. The main atrium, a spacious area adorned with iron structures, is the perfect setting for large paintings, installations, and sculptures: Richard Long’s Berlin Circle, Mario Merz’s igloo, Anselm Kiefer’s Blei Bibliothek (iron library). The sparkling white façade exudes great elegance and grandeur, especially at night when a luminous installation by the late Dan Flavin bathes the building in kaleidoscopic shades of blue and green. In 2004, the museum spaces were expanded into the adjacent Rieckhallen, a series of interconnected industrial structures previously used by a transport company. Set within corrugated metal panels resembling a giant container, they house works from the prestigious collection of Friedrich Christian Flick, a German industrialist with a passion for modern and contemporary art. The exhibitions change periodically but often include masterpieces by prominent contemporary artists such as Bruce Naumann, Paul McCarthy, Rodney Graham, and Jason Rhoades, along with notable figures from early 20th-century art, including Sol LeWitt, Marcel Duchamp, Nam June Paik, and Sigmar Polke. The museum lives up to its title of “Museum für Gegenwart” (museum of the present) by also presenting a packed calendar of concerts, readings, films, and meetings with artists.
Day 4-
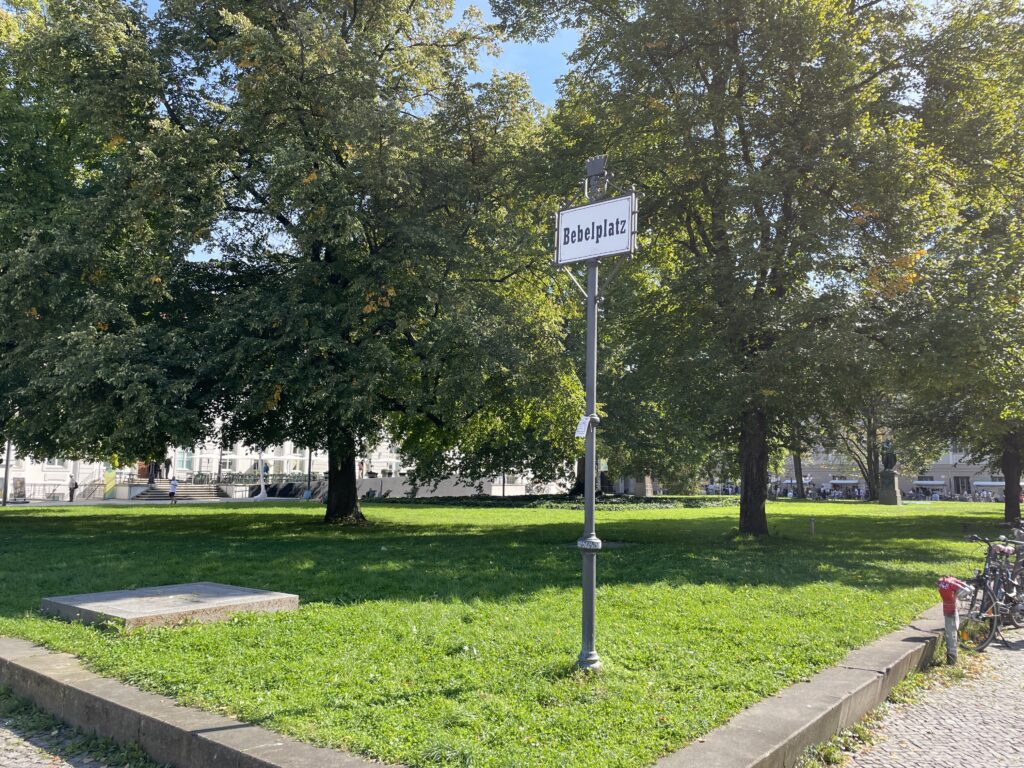
Start your walk from Bebelplatz. This square is named after August Bebel, co-founder of the Social Democratic Party (SPD), and is primarily known because the Nazis organized their first official book burning here on May 10, 1933. During this event, the works of authors considered subversive, including Bertolt Brecht, Thomas Mann, Karl Marx, and others, were set ablaze. It was a terrifying event that marked the end of the cultural greatness that Berlin had acquired in the preceding two centuries. A moving memorial to Micha Ullmann, consisting of an underground library with empty shelves, keeps the memory of this tragic event alive.
Bebelplatz was conceived as the focal point of the Forum Fridericianum, Frederick the Great’s project to create an intellectual and artistic center inspired by ancient Rome. Unfortunately, the king’s costly military ventures depleted the state’s coffers and made it impossible to complete such a grand endeavor.
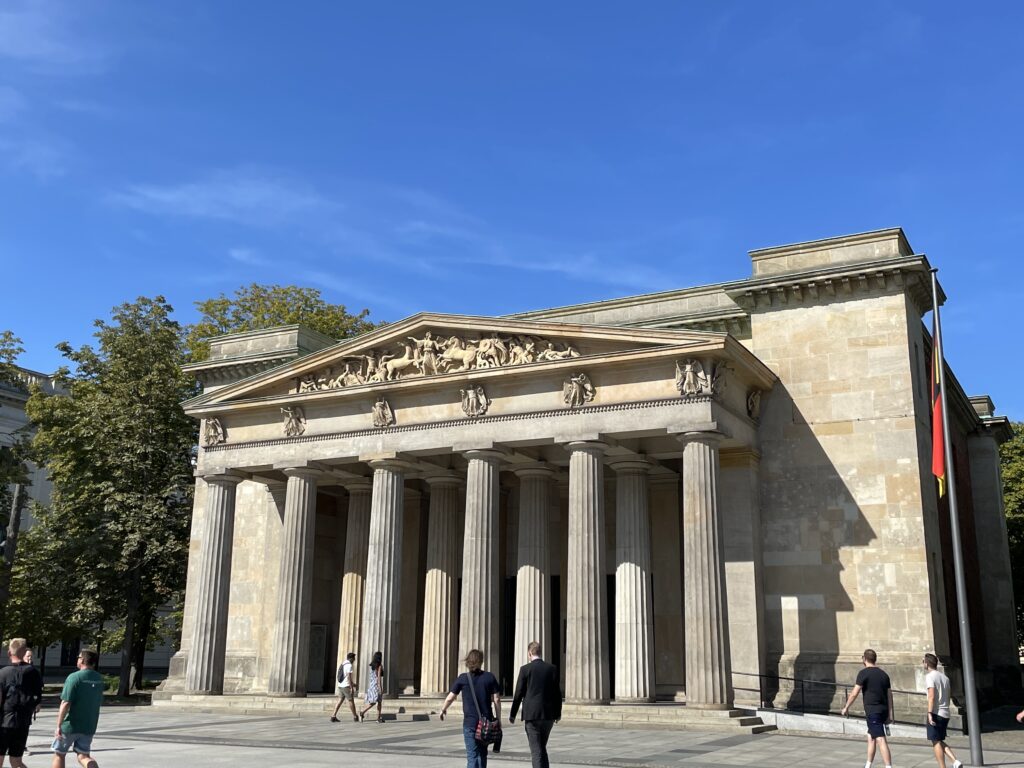
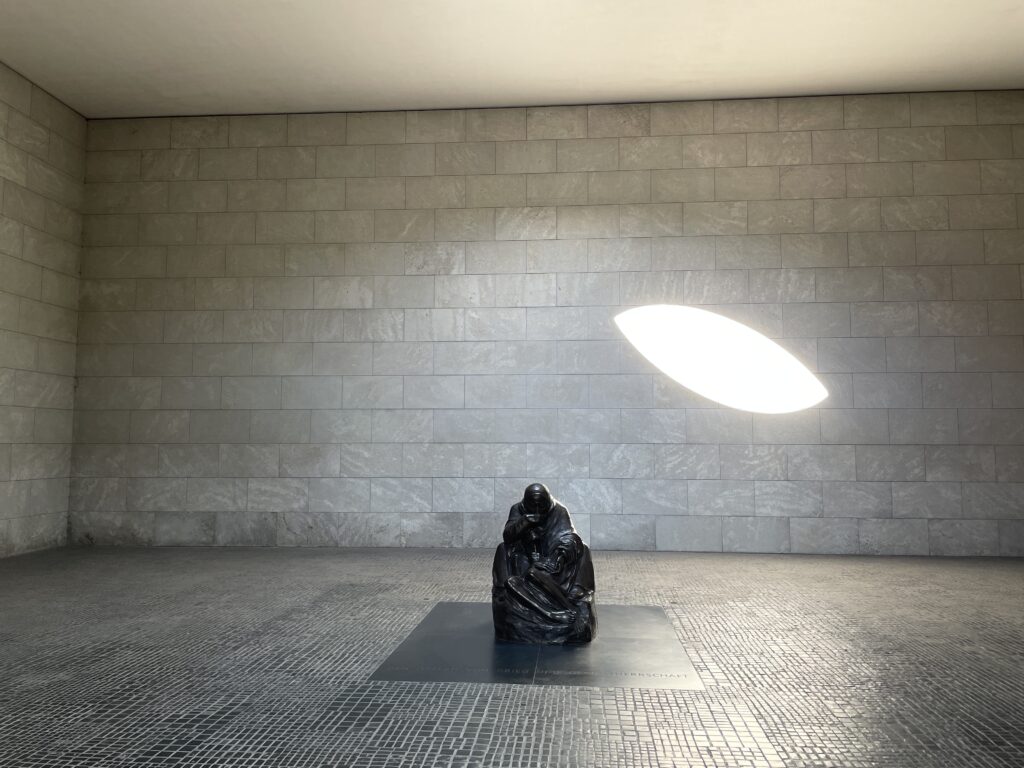
Nevertheless, several of the planned buildings were constructed, including the Alte Königliche Bibliothek on the western side of the square, and across from it, the Staatsoper Unter den Linden and the Sankt-Hedwigs-Kathedrale in the southeast corner. Next to the church stands the new Grand Hotel de Rome, a temple of luxury hospitality in a prestigious location, housed in a building from that was previously occupied by the state bank of the GDR. The hotel is part of a building development project called Operncarré, which also includes residences, offices, and shops. Along Bebelplatz, Unter den Linden also runs, which at this point is flanked by beautiful historical buildings, including Humboldt University and the Neue Wache by Schinkel. Built in 1818, the neoclassical Neue Wache (New Guardhouse) was Schinkel’s first significant commission in Berlin and is now a monument in memory of ‘the victims of war and tyranny.’ Inspired by a classical Roman fortress, it features a double row of columns supporting a pediment adorned with allegorical war scenes, giving it a certain authority. The original inner courtyard was covered in 1931, and the shaft of light that penetrates it strikes the moving sculpture by Käthe Kollwitz, “Mutter mit totem Sohn” (Mother with Dead Son), also known as Pietà. Beneath the austere hall lie the remains of an unknown soldier, a resistance fighter, and soil from nine European theaters of war and concentration camps.
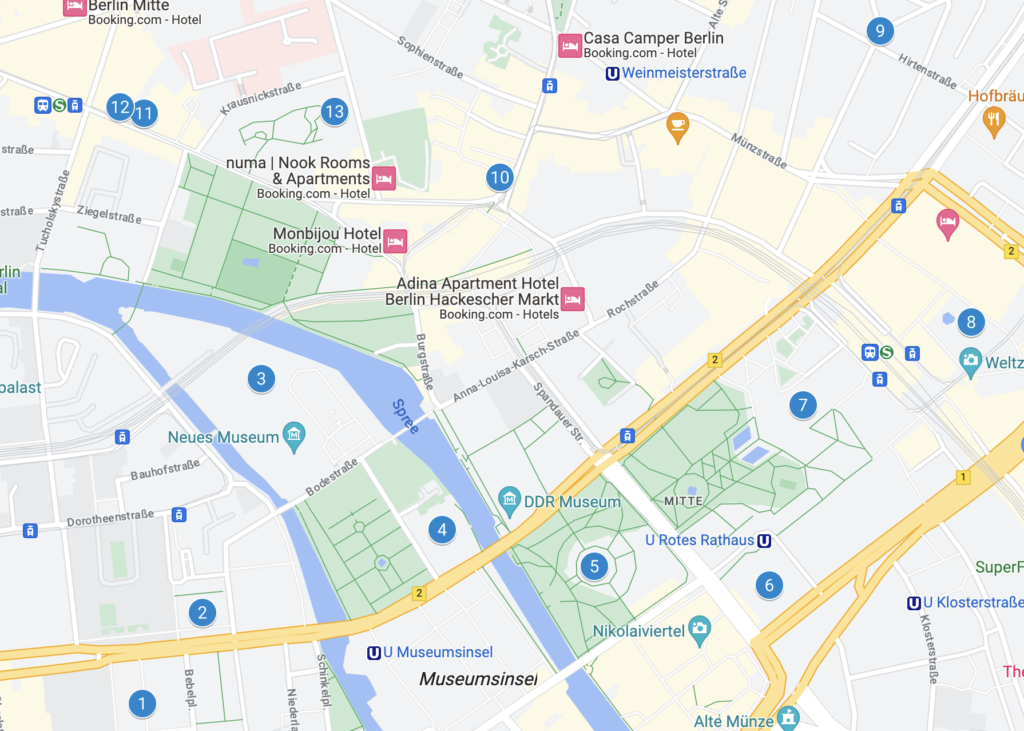
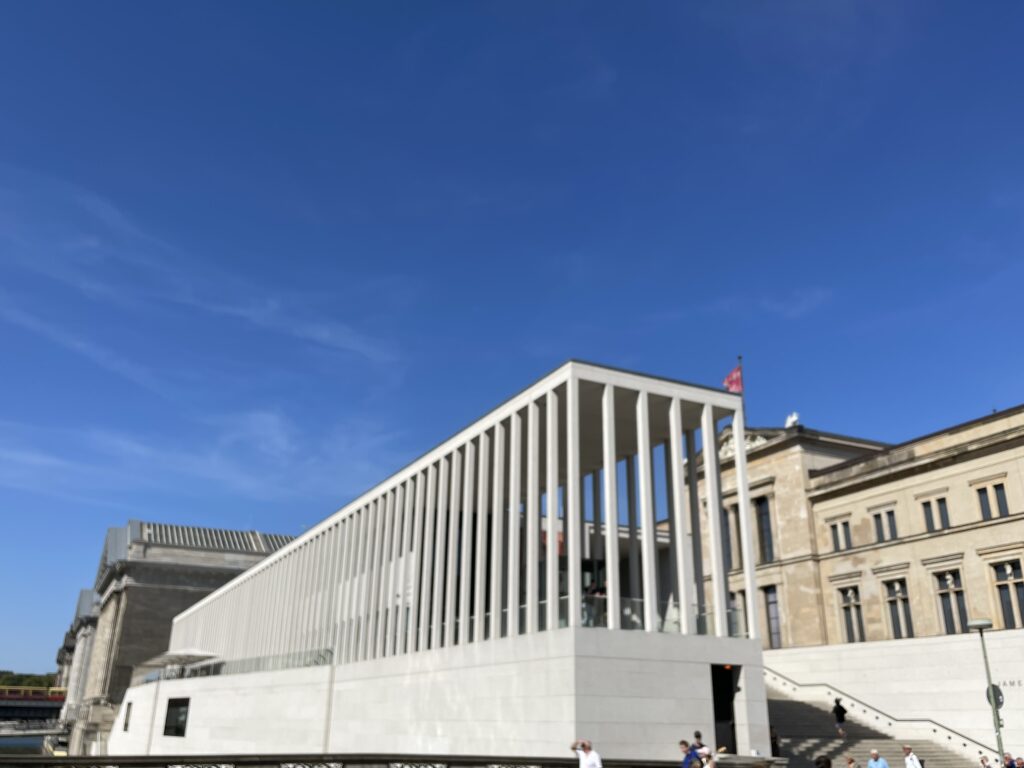
Take a look at the Reiterdenkmal Friedrich des Grossen (statue of Frederick the Great), a western sculpture by Christian Daniel Rauch. The elaborate building you can see a little further ahead on the south side of Unter Den Linden is the Kronprinzenpalais, the former residence of the crown princes, while the pink palace opposite it is the Zeughaus, the old arsenal that now houses the Deutsches Historisches Museum (German Historical Museum). It’s also worth taking a look at the new wing designed by I.M. Pei. Continue to Bodestrasse, then turn east and cross the bridge leading to the Museumsinsel, an exceptional complex of museums with a rich heritage of painting and sculpture.
If you have limited time and need to visit only one of the museums in Berlin, undoubtedly choose the Pergamon Museum. It is a true triumph of classical Greek, Babylonian, Roman, Islamic, and Middle Eastern art and architecture, originating from excavations conducted by German archaeologists in the early 20th century. This gigantic complex, which was only completed in 1930, actually houses three significant collections under the same roof: the Collection of Classical Antiquities, the Museum of the Ancient Near East, and the Museum of Islamic Art. Each one is worth visiting at a leisurely pace, but if you have limited time, focus on the following highlights.
The main artifact from which the museum takes its name is the reconstruction of the Pergamon Altar (165 BC) from Asia Minor (in Bergama, modern-day Turkey). It is a colossal sanctuary dedicated to Zeus, with a staircase leading to a U-shaped colonnade. Incredibly vivid friezes depicting episodes of the Gigantomachy, the battle of the gods against the giants, are carved along the entire base. Ascend the steps of the altar to closely admire the Telephus frieze, which narrates the myth of the founder of Pergamon, the son of Heracles.
The next hall contains another important artifact: the immense Market Gate of Miletus (1st century AD), a masterpiece of Roman architecture. The Museum of Ancient Middle Eastern Antiquities presents a completely different culture: that of Babylon during the time of King Nebuchadnezzar II (604-562 BC).
It is impossible not to feel awe in front of the reconstructions of the Ishtar Gate, the ‘processional way’ leading to the gate, and the façade of the throne room. They are all adorned with bricks painted in cobalt blue and ochre. The rampant lions, horses, and dragons representing the main deities of the Babylonians are so impressive that you can almost hear their roar and the fanfare. Another wonder in the collection is the intricate façades of the Temple of Uruk, decorated with colored clay inserts and highly detailed bas-reliefs. Finally, in the Museum of Islamic Art, don’t miss the palace of the caliph of Mshatta from the 8th century in present-day Jordan, resembling a fortress. Also, highly visited is the Aleppo Room from the 17th century, originating from a Syrian merchant’s house, where the walls are entirely covered with painted and richly decorated wooden panels. Try to allocate at least two hours to this incredible museum.
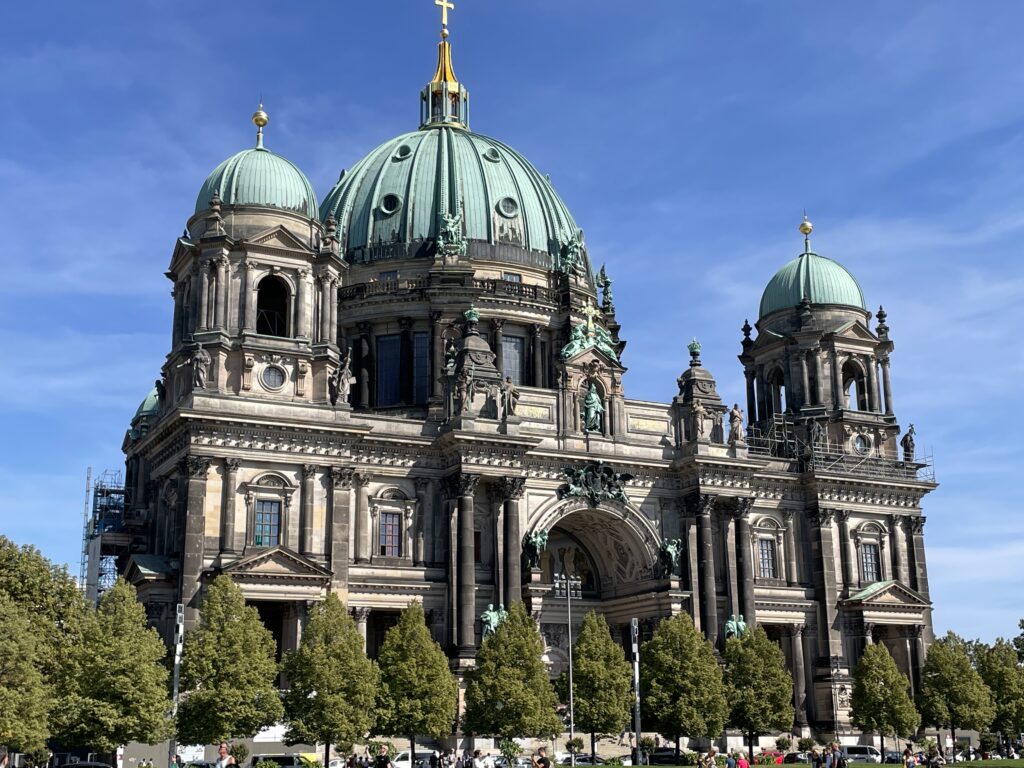
Dominating the island is the silhouette of the magnificent Berliner Dom, where many members of the Hohenzollern dynasty are buried; the cathedral’s gallery offers a splendid panoramic view of the city. Overlooking the cathedral stood the now-demolished Palast der Repubik, demolished in 2007 by the DDR government. They plan to build a replica of the royal palace that originally stood in its place.
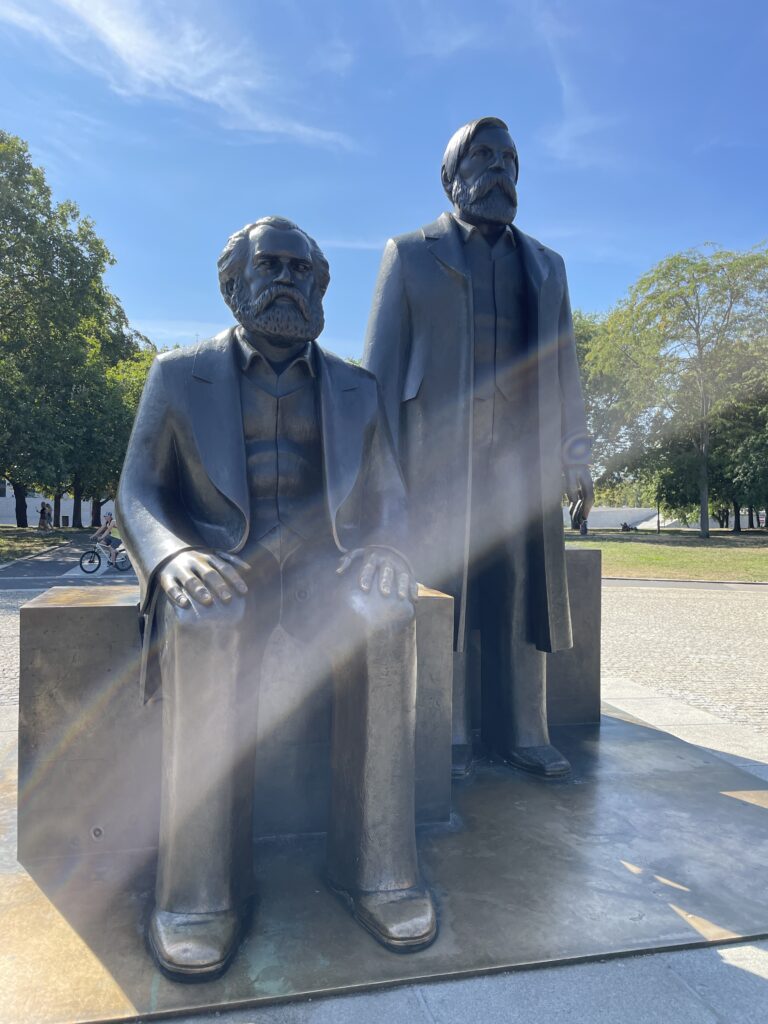
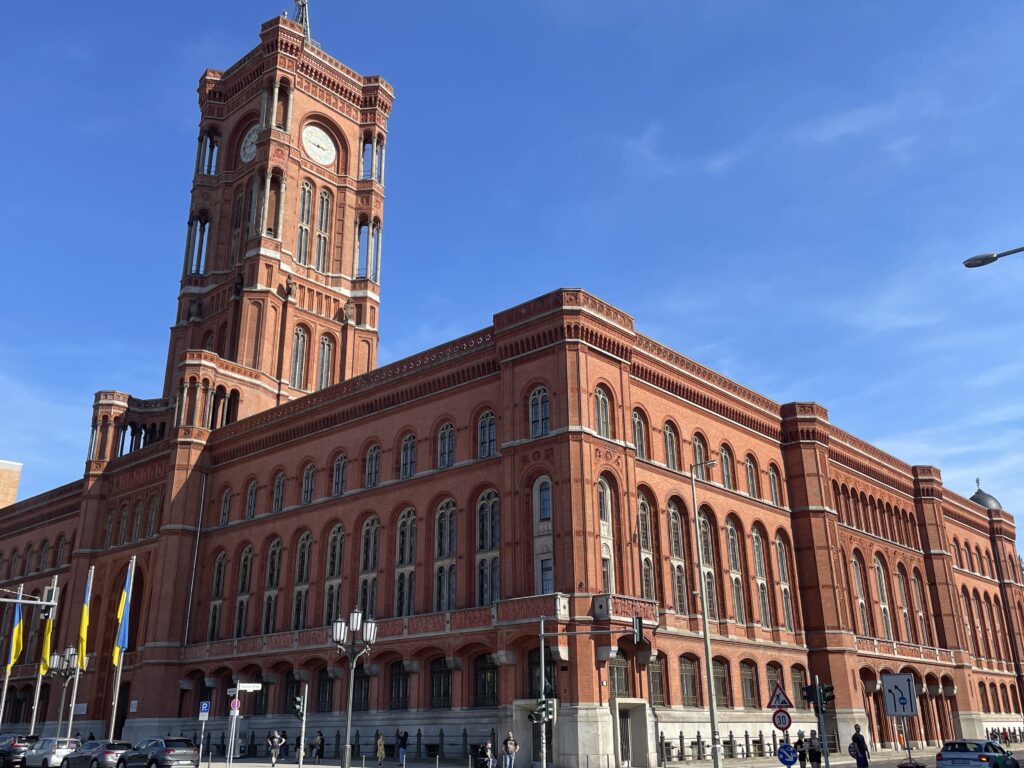
After passing the cathedral, turn right and reach the Mark-Engels Forum, alongside statues of Karl Marx and Friedrich Engels, and continue to the nearby Rotes Rathaus (Red City Hall), the seat of the municipal administration
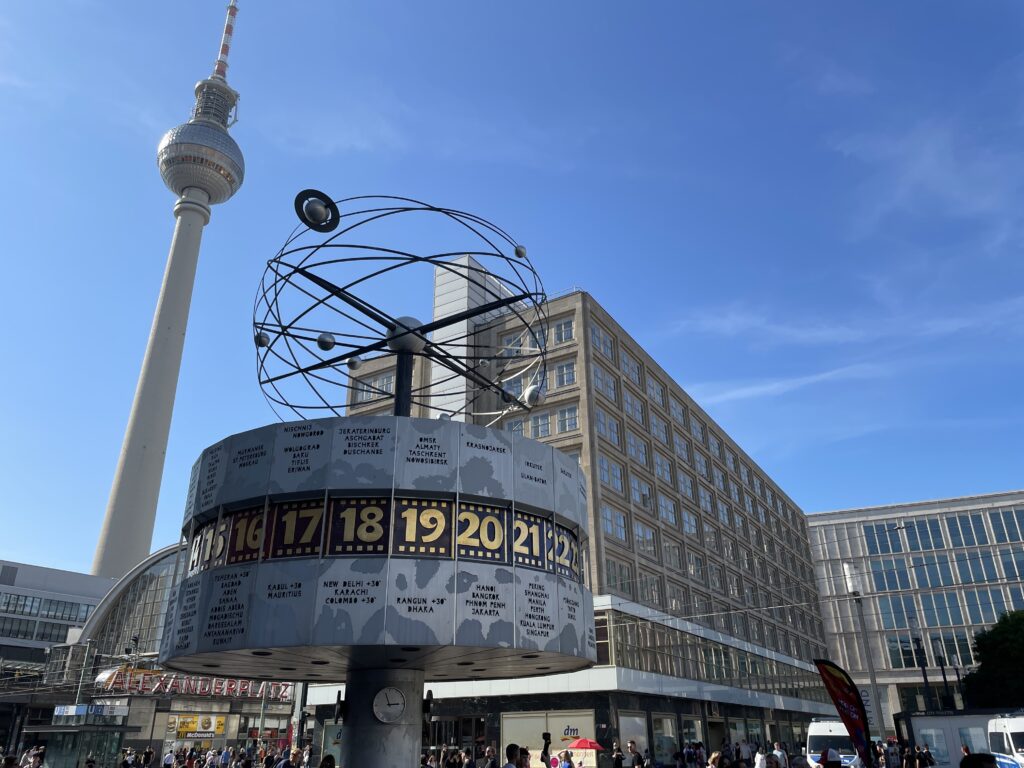
Continue eastward, and if you have time, ascend the Fernsehturm (Television Tower), the tallest building in Berlin, soars to 368 meters towards the sky. From the panoramic platform, located at a dizzying height of 203 meters, you can distinguish the city’s main monuments and points of interest, admire the size of Tiergarten Park, and compare the urban layout of what used to be East and West Berlin. At the top, you’ll find the Telecafé, which serves coffee, snacks, and full meals while completing a full 360° rotation in 30 minutes. Built in 1969, the tower was supposed to showcase the technological superiority of East Germany (DDR), but instead became a source of embarrassment. When illuminated by the sun, the steel sphere beneath the antenna produces a reflection resembling a giant cross – certainly not a welcomed sight in an atheist country where crosses were even removed from church rooftops. Western Berliners wittily nicknamed the phenomenon ‘the Pope’s revenge.’
Head then to Alexanderplatz. Once the hub of commercial activities in East Berlin, Alexanderplatz – often abbreviated as “Alex” – was originally called Ochsenmarkt (Oxen Market), but it later changed its name in honor of Tsar Alexander I, who visited Berlin in 1805. Today, it’s just a shadow of the vibrant neighborhood that Alfred Döblin described as the pulsating heart of a cosmopolitan city in his 1929 novel, “Berlin Alexanderplatz.” Severely damaged during the bombings of World War II, it acquired its current appearance, strictly adhering to socialist principles, in the 1960s thanks to the urban planners of the German Democratic Republic (DDR). The Fernsehturm (TV Tower), the Interhotel Stadt Berlin standing at 123 meters, and the Centrum Warenhaus (now Kaufhof), which was once the DDR’s most important department store, all date back to that era.
Among other famous landmarks are the Brunnen der Völkerfreundschaft (Fountain of Friendship among Peoples) and the Weltzeituhr (World Time Clock). Adjacent to these is the Haus des Lehrers (House of the Teacher) with a frieze by Walter Womacka, which is now part of the nearby Hig Berlin Congress Centre.
Although there are plans to transform Alexanderplatz into a mini-Manhattan dotted with skyscrapers, the program (for now) remains on hold due to a lack of funds and investments. Nevertheless, the square is gradually changing its appearance. In 2005/06, the Kaufhof department store underwent a complete overhaul according to the design of Josef Paul Kleihues. The traditional honeycomb façade was replaced with a sleek glass and travertine covering, along with the addition of a bright central courtyard with a glass dome.
Not far away, the 1929 Berolinahaus by Peter Behrens is being transformed into a branch of the C&A clothing store chain, which opened its first store in Alexanderplatz in 1911. And not too distant, in an area bounded by Alexanderstrasse, Dircksenstrasse, and Grunerstrasse, the new Alexa Shopping Mall is taking shape. The Franco-Portuguese investors hope to be active there by early 2007 with approximately 200 shops and a large fitness center, as well as dining options.
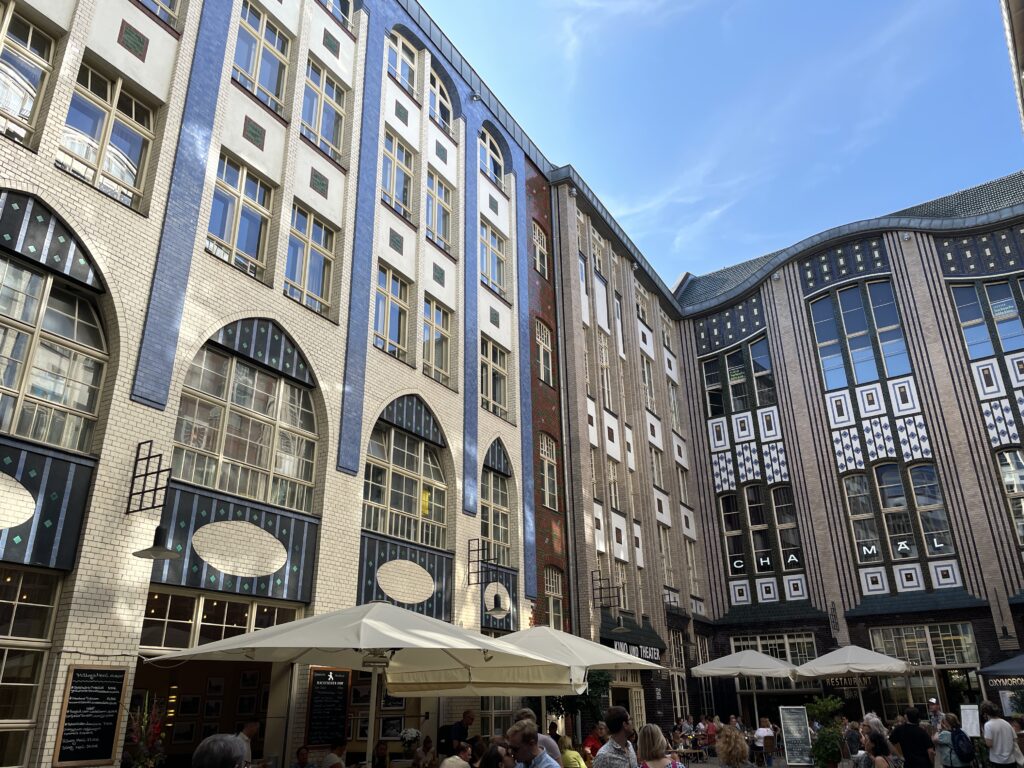
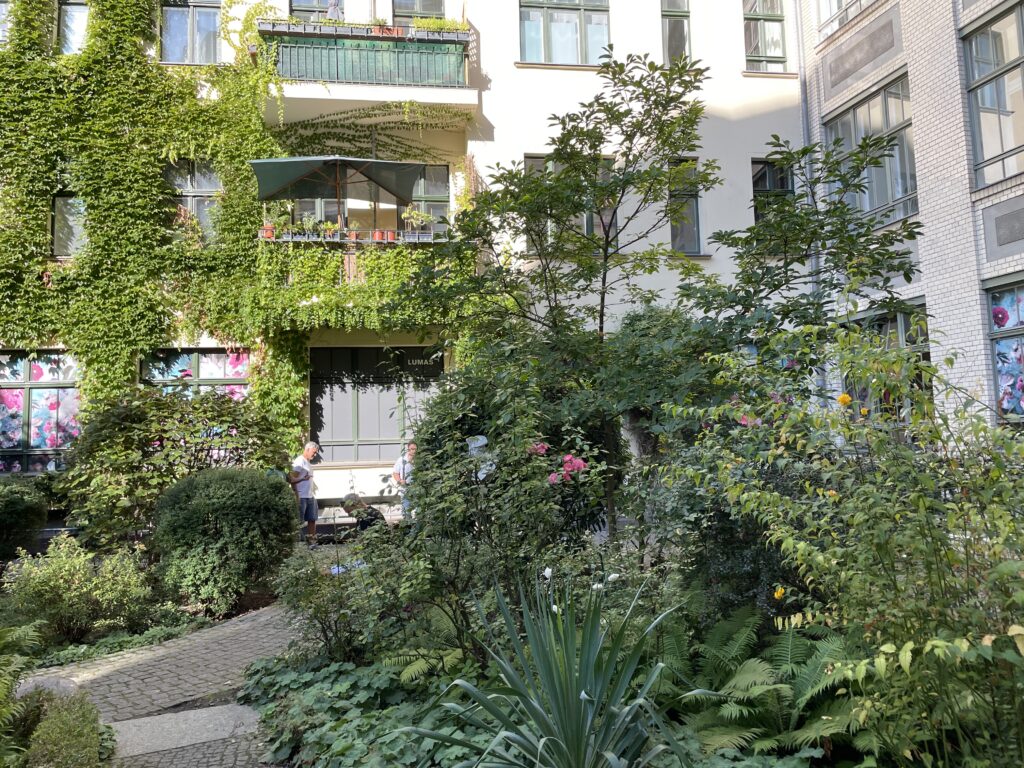
Leave the square and proceed along Münzstrasse, a street leading to Scheunenviertel, the historic Jewish quarter of Berlin, now one of the liveliest areas in the city, filled with excellent restaurants, shops, and nightspots. Turn left at the intersection with Neue Schönhauser Strasse, a street brimming with boutiques and shops offering the most original creations, and then turn left again on Rosenthaler Strasse, arriving at the Hackesche Höfe, a series of beautifully restored interconnected courtyards filled with bars, shops, and entertainment venue. One of the most well-known tourist attractions in Berlin, the Hackesche Höfe (1907), is a complex of eight beautifully restored courtyards filled with cafes, art galleries, fashionable boutiques, and entertainment venues. The most charming is Hof I (entrance from Rosen-thaler Strasse), whose facades are adorned with rich Art Nouveau tiles designed by the artist August Endell. From Hof VII, you can access the Rosenhöfe, a small single courtyard with a rose garden lower than street level. The metal balustrades with intricate flower and branch motifs create a quirky ensemble.
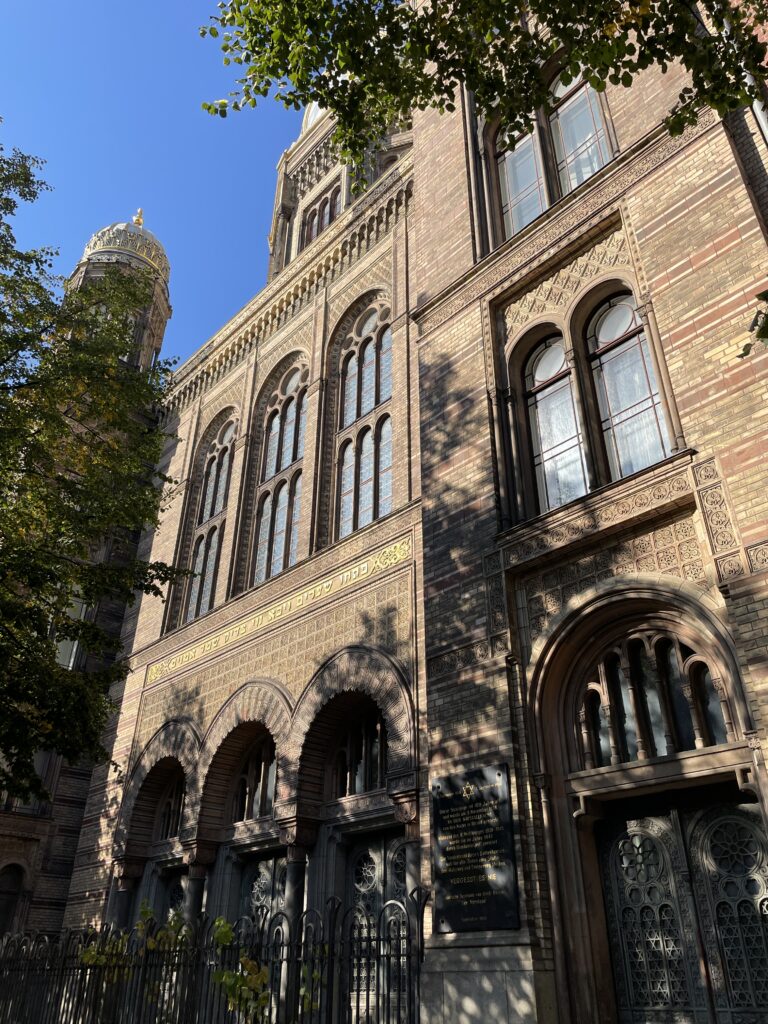
Take Oranienburger Strasse, the main street of Scheunenviertel, and head north, perhaps taking a break by the river at Monbijoupark. Soon, you’ll reach the beautiful Neue Synagogue (New Synagogue), the most prominent symbol of the rebirth of the Berlin Jewish community.
The glittering golden dome of the New Synagogue stands as a symbol of the revived Jewish community in Berlin. Designed in Moorish-Byzantine style by Eduard Knob-Rauch, the original synagogue from 1866 could seat 3,200 people and was the largest synagogue in all of Germany. Thanks to its beauty and rich decorations, it became an important city monument. During the 1938 pogrom, known as Kristallnacht (Night of Broken Glass), a local police superintendent prevented the SS from setting fire to the building, an act of courage commemorated with a plaque. Nevertheless, the Nazis managed to desecrate it, although religious services continued until 1940 when the synagogue was expropriated and turned into a warehouse. Allied bombs nearly destroyed the building in 1943. With the consent of the small East Berlin Jewish community, the East German government demolished much of the ruins in 1958, leaving the main facade as a memorial. In 1988, Honecker announced his government’s decision to rebuild the synagogue, but the regime collapsed before the project could begin. The reunited German government adopted the project, and the New Synagogue was inaugurated in May 1995. It serves not only as a place of worship (though religious services are held in a small room on the second floor) but also as a museum and information center. Permanent exhibitions document the history and architecture of the building and its role in the lives of those who practiced their faith there. Among the items on display are a model of the synagogue, a Torah scroll, and a perpetual lamp from the original structure, unearthed during excavations in 1989.
Guided tours take you behind the building, where a glass and steel structure supports the remaining ruins of the sanctuary, and a stone band outlines the giant profile of the original synagogue. There is also a dedicated space for special exhibitions on the upper floor. The dome is accessible from April to September.
Adjacent to the synagogue is the entrance to the Hackmanhöfe, another creatively restored courtyard complex.
-
Alexandria
June 15, 2022 /
Alexandria was founded over 16 villages, encompassed between lake Marouthe and the Mediteranean sea. The Egyptians living here were fishermen and farmers at the time, while wealthier Egyptians preferred to stay closer to the river Nile. For such reason, all the Egyptian statues of kings and queens that you may find in Alexandria were just brought here at a later point in time, as no noble lived here in ancient Egypt. Later on, when the Greeks and Romans came, they cherished Alexandria and its port because of the closeness to the Mediterranean and their homeland.
Alexander the Great came to Egypt in 331 BC and went to Memphis for 1 year, to control the whole Egypt. As he was going towards Libya, he stopped at one of the 16 villages, where later on the catacombs were created, and from there he made of Alexandria his capital. Alexandre died at the age of 33, whether poisoned or from a fever, before he could see his capital finished. He was succeeded by his general Ptolemy I, who gave rise to the Ptolemaic dynasty that continued until Cleopatra VII. At the time of Cleopatra the 7th, Alexandria was still the capital and remained such for 7 more centuries. Cleopatra and Julius Cesar’s extramarital love produced an heir, Cesarion, that was later adopted by Marc Anthony as he married Cleopatra while going at war with his co-consul Octavian. With the defeat of Marc Anthony and the death of Cleopatra, Cesarion never gained the throne and Alexandria passed under the control of the newly founded Roman Empire.
The cohabitation of Egyptians, Greek and Romans under the Empire was made easier by their polytheism and the mutual adoption of the ancient Egyptian gods, while with new names, and continued till the Arab invasion.
Catholicism was introduced in Alexandria by Saint Mark, who from Libya arrived in Egypt. In the year 60 AC, when polytheism was still diffused all over Egypt, he was walking the streets of Alexandria and his sandals tore. The legend says he stopped at a shoemaker who, while mending his sandals, hurt himself: St Mark invited him to pray Jesus and the wound healed. That shoemaker and his family were the first to be baptized and he later became the first pope of the Coptic church (that is the reason why the Coptic Pope up to today is called the Pope of Alexandria).
Catacombs
“Cata” means “under” and “comb” means “tomb”, so these are literally underground tombs. So when you reach the site, don’t get fooled by the sarcophagi waiting for you before the entrance, as these were carried here later to create atmosphere! But do pay attention to the grass on your left: this was the level of the ground covering the tombs when they were discovered in the 1900’s. At that time, when nobody knew of the existence of the tombs, a donkey carrying a heavy load fell into the shaft as the terrain collapsed. After excavation, multiple mummies, skeletons and ashes were found, a proof of the multicultural use of these tombs. Only poor people were cremated; rich Greek and Romans were mostly mummified, an Egyptian inheritance as a way of preserving the body for the afterlife. Less wealthy people could get mummified but with less layers of lines and less intricate wrappings. Another difference was that mummification lasted 70 days for rich people, as they were immersed in tar (the word “mummy” comes from the Persian word “mumiat” that means “asphalt”), while only 40 days for commoners. This is the reason while today, muslins and orthodox go to pray at day 40 after a passing.

The Catacombs seen from the shaft 
The triclinia The catacombs are carved in the rock except for the shaft, and even the stairs are original. They date to the II century AC, used by the polytheistic Romans for at least 3 centuries.
The shaft was built mainly to lower the sarcophagi
The tomb has 3 floors, the second one being the main one as it shows perfectly the mixture of cultures and art (Egyptian, Greek and Roman) that was Alexandria.
While you enter the tombs on the first floor, note the benches that used to provide rest for the visitors, and the half shell on their top, coming from the Venus tradition of the Romans. Far ahead to your right, an area opens with 3 stone benches. This room, known as the Hall of Banquets, was reserved for mourners to visit their deceased. The benches are triclinia, where the families used to eat and drink; the remaining’s of the feast were stored in plain jars and thrown on the floor to avoid bad luck (till now, Greeks before dancing throw plates on the floor, Jews break glasses after weddings).
The next room hosts the loculi, square holes where bodies were buried one on top of each other. Note that the loculi on the lower level have a round portion for the head, these were probably reserved for wealthier people to be buried alone.
The second floor was used in the beginning by a rich family and was housing their sarcophagi; later the tomb was enlarged and multiple loculi were added. Here you are welcomed by a pure mix of the 3 cultures: note above your head the circle with wings, symbolizing Ra, the columns carved in the Greek way but with leaves of papyrus, and the 2 statues facing each other, a man and a woman with Roman features but Egyptian dresses. By the door of the burial chamber, a Medusa head overhangs a fanged snake with a Aesculapian symbol next to it. Enter the burial chamber, you will see that the noble family sarcophagi are carved in one piece to prevent tomb robbers from opening them. Above them, the goddess Isis with winged arms looks at her brother Osiris, here in the form of a bull. Over the central tomb, the god Anubi is presiding over a mummification. Three canopii containing the deceased organs are at his feet.


Vault to the Hall of Caracalla On the right side of the second level, you enter into the Hall of Caracalla. The roman emperor was not particularly loved but he was very smart, and to put an end to his multiple enemies among the young Romans inhabiting Alexandria, he indicted a horse race just above the Hall. While his young enemies were racing, the terrain gave way and they all fell and died in the catacombs, together with their horses whose bones you can still see under glass. The Hall is surmounted by a triangular vault (Greek in style) with the Ra disc in the middle, and paintings both Egyptians and Romans in style.
You can walk down to the third floor but there is nothing to see here.
Pompey’s Pillar
In this area rose a Greek temple with 400 columns, a 90×80 m square built in the III century BC and used both by Greek and Egyptians. When the Romans came, they continued to use the temple to worship their deities. During the times of Diocleziano in 297 AD, to get the approval of the people of Alexandria, he built the pillar that now is standing alone. As such, the name “Pompey’s pillar” is a misnomer, as it was built 300 years after the death of Pompey and it’s technically not a pillar (square) but a column. The Pompey name comes from one of the triumviri, Gneo Pompeo, that broke the allegiance with Cesar and was thus killed: his head was delivered to Cesar in a golden bowl and the body cremated and the ashes lost. After the pillar’s erection, a jar with the ashes was discovered by Romans and placed on top of the pillar as a way for the name “Pompey” to be remembered.
The pillar is 500 tons and 30 meters high. It was carved from the granite in Assuan and transported by water through the flooded Nile: Romans followed the Egyptian ways of transporting heavy loads by river, they tied the pillar to wooden boats on every side.

The Pompey pillar 
Api, the bull form of the Egyptian god Osiris The two sphynxes that guard the pillar are in honor of 2 of the successors of Ptolemy I. Around the pillar, ruins of the original temple that was destroyed by an earthquake in the VI century AD. The temple was known as the Serapium Temple: the suffix “-ium” means “massive”, while Serap is the name of the god Osiris. Osiris had human form, or could assume the form of the bull Api, and from the word “Osirapi” the Greek got the name Serap. When the Greeks invaded Egypt, they adopted the same gods as the Egyptians but with a condition: no forms of animals and no forms of birds. As such, the Egyptians dropped the Api-bull form of Osiris, and the Greek adopted him as Zeus; Horus, son of Osiris, did not have the head of a falcon anymore but the form of a child.
While walking to the pillar, look to your left and go down few stairs that lead to the original sanctuary of the temple: here you will admire a replica of the Api-bull with the Ra-disc between the horns.
On the right side, a sign points towards the library but there is not a lot to see here.
Bibliotheca Alexandrina
It was not Alexander the Great who built the original library, as he died few years before his capital was completely finished. His generals took power and they gave rise to the dynasty of the Ptolemy. The idea of a magnificent library was put in Pt I mind by his statesman Dimitrios, governor of Athens, and philosopher. The library was completed in 288 BC and it was under Ptolemy II that the library flourished so much that because of the numbers of scroll a second satellite was built.
The decline of the library started with the war of Alexandria, when Cleopatra VII battled on of her brothers Ptolemy XIII for the throne of Egypt and a large portion of the library was destroyed by accident. The final destruction of the library happened when Julius Cesar was at war with Pompey. At the time, Cesar and Cleopatra VII were lover, and so Cleopatra’s brother (the good one, not the one with which she had battled) in an attempt to satisfy Cesar killed Pompey and had his head delivered to his brother in law. Cesar, still a man of honor, wanted to kill Pompey in fair battle and as a revenge he burned Cleopatra’s brother fleet. The fire however extended from the sea to the library and many scrolls were burned. Some of them were rescued, but a second fire by arson in 392 AD burnt the remaining scrolls. Only one scroll survived, ironically, the classification of the all lost scrolls… And it’s kept in Vienna, not even in the new library!

The Bibliotheca Alexandrina The reconstruction started in 1972 with an idea suggested by the Chief of Department of History of Alexandria. The Bibliotheca Alexandrina as we see today was started in 1995 with a competition won by a Norwegian architectural firm and finished in 2001; the official opening with books was in 2002.
The BA has the shape of an incomplete rising sun to symbolize how knowledge can spread; the wall is made of 6000 granite blocks coming from Assuan, on them we find 4200 letters engraved from 120 languages. The library now hosts sections for children 6-11, for young adults 12-16 yo and for adults over 16 years of age there is the main reading area.
The main area is the biggest open reading space in the world, accommodating 2000 people at a time. It hosts 2.5 million books in various languages. Each floor of the open area is specialized in a particular subject: ancient maps (with 7000 maps), arts and multimedia, rare books (15000 manuscripts dating back to the late 1400), francophone library, braille library. The ceiling has an inclination of 16 degrees to limit the damage to the books from direct sunrays; the multiple glass panels covering the ceiling take the shape of an eyelid from the inside and eyelashes from the outside to prevent accumulation of water and dust. Green and blue led lights, symbolizing the earth and the sea, provide relaxation for the readers.


The walls are covered in concrete walls that reduce the sound and absorb the echo.
-
Abu Dhabi
July 17, 2020 /OK, so it’s finally happening. After all that bragging and boasting on the phone the time has arrived to show off the brilliant UAE capital to all our friends and family.
There is a lot to consider as we prepare to play tour guide in the city; never fear, though, there is so much to be proud of in our amazing emirate and enough activities to fill a lifetime of holidays. The hardest thing might be deciding what not to do. Let’s embrace our visitors and treat them to an unforgettable getaway – Abu Dhabi style.
Whether you’re here on holiday, you’re new to the country or you’ve been here a while, your time in Abu Dhabi still requires some careful planning. There’s just so much to do here you can’t possibly experience absolutely everything that’s cool about this city in only seven days. So to help you make the most of your stay, here are our top tips for the perfect week in the capital.
Day 1 - Corniche, Emirates Palace and Heritage village
Let’s start the day by enjoying a scenic stroll through the Corniche. The Corniche is one of the most beautiful stretches in the UAE, made up of an eye-catching 8 km of manicured waterfront lined with cute cafes, play areas and an award-winning beachfront. Part of the appeal of a holiday in Abu Dhabi is the lovely weather, so why not kick off your week with a good old-fashioned sunbathing session? The city has so many brilliant beaches to choose from, but the huge Corniche is a great place to start. It doesn’t cost a single dirham to access and the pathway to of the Corniche Park are perfect for jogging, walking or cycling on. It boasts a huge inflatable waterpark, an outdoor gym, yoga classes and loads of food trucks.
While walking along the Corniche it’s impossible to miss the Founder’s memorial is a permanent tribute of the late Sheikh Zayed bin Sultan Al Nahyan, the founding father of the UAE and a great place to learn about him through art, nature, words, stories and multimedia experiences. The centerpiece of the memorial is a public artwork named The Constellation, a dynamic 3D portrait of Zayed that can be experienced differently from around the city.
From the end of the Corniche, a 5 minutes walk will take you to Emirates Palace, possibly the most opulent of Abu Dhabi’s hotels. It’s worth a visit just to see the beautiful building and amazing grounds. But if you can keep a couple of hours free in your afternoon for the most majestic, gasp-inducing of afternoon tea experiences, make a royal appointment at Emirates Palace. The Royal Afternoon Tea Affair is a step above the usual cucumber sandwich fare, too, with luxurious bites such as 24k gold-crusted salmon sandwiches on pumpernickel bread, king crab on brioche, plus freshly baked scones and decadent dessert.
With your belly full, take a taxi to the Heritage Village fora blast with the past. Embracing the vibrant, progressive and thoroughly modern Abu Dhabi is brilliant, but it is nice to take a glimpse into the past now and again, too. Modern-day Abu Dhabi is glitzy, lively and buzzing with excitement. But it’s fascinating to see what it was like before it was transformed into the bustling metropolis that it is today. You can retrace the steps of the emirate of a bygone era at Heritage Village, a faithful reconstruction of a traditional oasis on the Corniche breakwater. Replicating everyday life in the pre-oil era of the UAE, this walled complex contains a fort (used to repel invaders from the sea), a souk (for trading goats and other goods), and a mosque. Check out the open museum to get up close with traditional aspects of the desert way of life, from a goat’s hair tent to a campfire with coffee pots. Visitors can also get a first-hand look at a series of workshop where craftsmen showcase skills such as metalwork, glass blowing, pottery, weaving, spinning and pottery before picking up mementos at the spice shop, which offers a wide range of dried herbs, handmade soaps and treasured trinkets. This is a fun way of learning about the history of the city, and it doesn’t cost a thing.
Day 2 - Louvre, Manarat, Mangroves national park
Since opening in November 2017, the Louvre Abu Dhabi has been named one of the Seven Urban Wonders of the World. This dream development that was more than a decade in the making has proved well worth the wait. The structure of the museum really is beautiful. Before you even start to examine the amazing objects that are housed inside, you’ll be totally wowed by the building. Designed by French architect Jean Nouvel, this is the kind of building that was made for Instagram. The Rain of Lightroof is made from thousands of metal stars, and when the sun filters through the gaps, the effect is absolutely stunning. Just walking around the promenade, looking out over the water and photographing the cool tree statue and other striking piecese of art is a brilliant experience on its own. Then when you get inside, the collection of more than 900 incredible artworks and artefacts is out-of-this-world amazing. The landmark venue is home to hundreds of incredible works of art, spanning centuries and civilizations, from artistic visionaries such as Van Gogh and Andy Warhol to Leonardo da Vinci.
However, Louvre Abu Dhabi is not he sole artistic hub of Saadiyat Island. A short taxi ride will take you to Manarat Al Saadiyat. There’s always so much going on at this arty hub. Whether you’re into music, cinema. Art, or just want to work on your own creative skills, you’ll find something to capture your interest at Manarat Al Saddiyat. This establishment was the first piece in the Saadiyat Cultural district jigsaw, and its program is always full of workshop, gigs, art fairs and other special events. Head to the drop-in studio to have a go at creating your own work of art for 30 dirhams. All the materials are provided and art instructors are on hand to offer inspiration. Meanwhile, the Cinema Space is a legendary Abu Dhabi institution. Free screenings of restored classics and contemporary world films are shown every Monday and Saturday.
Before you arrived in Abu Dhabi, you might have imagined that it was a place made up entirely of skyscrapers and sand. But many people don’t realize the city is home to so many areas of natural beauty as well. The Mangrove National Park contains thousands of mangrove trees and a huge variety of wildlife. There are still plenty of gorgeous views of the lush mangroves to take in, but you won’t see them at such sedate pace from the land. A taxi ride from Saadiyat to downtown Abu Dhabi will take you to the Mangroves Anantara hotel where you can rent a kayak to explore the natural park. Have yourself an “oar-some” time by picking up a paddle and taking to the azure waters for a fine kayaking session. There aren’t many better ways to explore the vast mangrove forests, and you can even journey to some of the emirates vast network of idyllic islands while doing so.
Although you can still see the towering buildings of the Downtown area from the water, it feels far removed from all the hustle and bustle of the city. Head here a few hours before sunset and hire yourself a couple of kayaks. Then you are free to explore the waterways between the trees, hunt for wildlife and rest on the secluded beaches at your leisure. Afterwards you can grab a coffee from one of the many food outlets along Eastern Mangroves Promenade, then sit back and relax as you watch the sun go down.
Day 3
Take a tour of the Sheikh Zayed Grand Mosque. Mere words cannot do this magnificent landmark justice. Put simply, it is an awe-inspiring architectural marvel that you must visit. Voted the world’s second favorite landmark (ranking above iconic tourist attractions such as the Taj Mahal and the Sydney Opera House), the gleaming white structure boasts 82 domes, the world’s largest hand-woven carpet and a chandelier bedded with one million crystals. Free guided tours are held during the week, with knowledgeable staff on hand to answer questions and boost your understanding of Islamic culture. The bold vision of His Highness Sheikh Zayed bin Sultan Al Nayhan is a fitting legacy to his leadership.
The Sheikh Zayed Grand Mosque is one of the most important things to see while you are staying here in the capital. Just driving past it for the first time is enough to make your jaw drop. With countless gold-embellished white domes, it really is a beautiful creation (and one of the biggest of its type in the world). The structure can hold up to 40.000 people, and it was inspired by designs from Turkey, Morocco, Pakistand and Egypt. The iconic prayer hall holds the world’s largest chandelier, and the experience of wandering bare foot around the immaculate passage ways is totally humbling.
Stroll around Umm Al Emarat Park. Abu Dhabi is blessed with many picturesque green spaces and Umm Al Emarat Park in the Mushrif area is one of the best. One of the largest and oldest park in the city it is home to an animal barn, amphitheater, botanical garden, children’s garden and many other wonderful features. Take a picnic, go for a jog or just enjoy walking around. On a Saturday afternoon, you can also experience the Ripe Market. This community event features more than 100 awesome stalls full of fruit, vegetables and other local produce. So whether it’s fresh food you want or a little something to spruce your home, you can be sure the Ripe Market has the answer. But it’s not all about splashing the cash, there’s live music, entertainment, workshops and activities also on offer.
-
Cairo
January 17, 2020 /Day 1 - Giza, Memphis and Saqqara
Before the year 3000 BC, Egypt was divided into Upper Egypt (the southern part) and Lower Egypt (the norther part), according to the flow of the river Nile. It was finally united and with its uninion the Egyptian Dynasties were born (30 overall). The symbol of this unification is in the crown worn by most pharaohs in their statues, the red elongated one that symbolizes lower Egypt and the round white one that stands for the upper Egypt. Egyptian history is divided in Old, Middle and New Kingdom; what Cairo will let you discover is the Old Kingdom.
The capital of the Old Kingdom was Memphis, now at the edge of Cairo. The name Memphis comes from “mem” which meant “stable” and “nefer” that stands for beautiful (as in “Nefertiti” or Nefertari”). During the Middle Kingdom the capital was moved to Abu XX, in the south. The Middle Kingdom was the time when Egypt was ransacked by the Hittities who spread chaos in the country till King Amon Moses defeated them and moved the capital to Luxor, giving a start to the New Kingdom.
All these historical facts are reflected in tombs-construction and pyramids. Pyramids are characteristics of the Old Kingdom, whilst in the New Kingdom pharaohs were buried in the Valley of the Kings.
The Three Pyramids of Giza
When the Egyptian started building pyramids (with the III Dynasty), they usually built them on the west bank of the river Nile. West is were the sun sets, and were the sun god Ra will get the soul of the dead pharaoh to escort him to the after life. And of course the pyramids needed to be set on a flat area and slightly elevated to survive the (numerous) floods of the river. The Ghiza plateau served all these purpose and for this reasons the pharaohs of the IV Dynasty decided to erect their resting places here.
Despite 6 pyramids in this area, your attention will be immediately caught by the big pyramid of Cheope (2500 BC). It was build over the course of 20 years with over 2 millions block of limestone coming from a quarry on the mountains east of Cairo. It’s surface was originally smoothened by more whitish-looking limestone that was either raided in the centuries or just degraded, and it’s top adorned by a small gilded triangle (raided, it goes without saying). Do not believe the stories spread by Hollywood and by comics of slaves being forced to build pyramids. It has been estimated that 20.000 persons worked actively at its constructions, joined by 80.000 seasonal workers (those farmers that could not work during the Nile floods). And every single person was doing this work voluntary, as an offer the the living god, the pharaoh. And recompensed with beer.
The main entrance is not the one through which hordes of tourists enter today, but the one above, sealed by a a massive block of granite. This was after all a burial building, there was no need to reopen that door once the pharaoh had been mummified and buried. The entrance to the tomb is around 15$ per person, but we followed the advice of our guide and did not go inside. Aside from the massive flow of people swirling those corridors, the tomb is completely empty. There are mush better pyramids to visit inside in Sakkara. However, a stop in front of the map gave us an idea of the inside. There are three burial chambers: one is incomplete, one is falsely named the Queen burial room (the Queen has her own pyramid just behind) and the main one. However, when the tomb was opened, the archeologists found the sarcophagus with no lid and the mummy still inside; for this reason they were led to believe that there still is an hidden chamber.
Just behind the pyramid of Cheope there are three smaller ones, for his mother, his Queen and his sister. When the archeologists were working on the pyramid of the mother, they accidentally found an hidden pit (preserved by the sand from the tomb raiders) with the furnitures of her royal chambers.
In 1950 on the North side of the pyramid, another pit was discovered hiding the wooden remains of a boat; this boat, that symbolizes the sun boat through which the soul and body of the pharaoh would cross the river to the afterlife, has been recently restored and can be visible in the Museum.
On the east side there can be found the mutabahs. Only pharaohs could be buried in a pyramid, but the nobles and the ministers could build smaller and flat tombs around the pyramid of the pharaoh they served. Those cannot be accessed but later during the day there is a treat waiting for you!
Cheope’s second son, Chefren, built 50 years later a smaller (but still impressive) pyramid right behind the big one of his fater. The best view is following the paved street till the viewpoint with the parking lot: from here the 130 m of the pyramid of Chefen will appear to you much more than the ones of Cheope, but it’s simply because it’s built on a higher plane. Look at the tip of the pyramids and you will understand how they were looking in the ancient times, with that whitish limestone cover that made their surface smooth. It’s the only tomb in the Ghiza plateau that has a funerary temple (more to come about it!). Just to the left, the grandson of Cheope, Micerino, built his pyramid 70 years later
The Sphynx
Even before reaching the Sphynx, you will notice the harbor at its feet. Before the construction of dams the Nile flooded once a year and its water used to cover the 7 kms to Giza and were used to carry the blocks of limestone from the quarry to this area.
Just to the right of the harbor, the entrance to the valley of the funerary temple of Chefren opens for you: this funerary construction is made of external limestone, but the walls are made of granite and the floor is alabaster. There used to be a granite roof as well but his son Micerino recycled the material to build his own pyramid…
This area were you are standing was were the whole process of mummification was taking place. The body of the deceased pharaoh was brought here and the priests washed him with Nile water. His face was then dressed with the jackal mask of Anubis, the deity of the afterlife, the inner organs were removed and put in small jars (canopi) but not the heart, that was embalmed and resealed in the chest cavity. The body was the immersed in salt water to let the skin dry, washed with essential oils and covered with linen bandages. The bandages were glued together and the mummy was carried along the ramp that you see in front of you up to the pyramid.
Now follow that same ramp that the dead pharaohs were taking and reach the marvelous sphynx. The name sphynx comes from the ancient sheseban (image of a god). Its origin dates at the time of the construction of the pyramid of Chefren: that area was being used as a quarry for the limestone and one massive piece was left untouched because of its poor quality. The workers carved it with the body of a lion and the face of Chefren. For years it lay covered by layers of sand; in 1750 BC an Egyptian prince that was visiting the pyramids fell asleep on the sand and in his dreams the Sphynx spoke to him asking him to unbury her and become a true king. Upon waking up, the prince started digging and brough the Sphynx back to light, thus becoming pharaoh Thutmose IV. During the centuries the sphynx was worshipped by the Greeks and the Romans conquerors who built small temples in front of her. The nose is missing due to an Arab fanatic in the Middle Ages that believed the Sphynx was a malevolent spirit.
On your left while you are standing on the ramp, look for the village where the pyramid builders used to live.
Memphis
Even during the New Kingdom, when Luxor was capital, the famous Ramses II resided in Memphis during the year. Here he built his palace, whose ruins now cover the whole neighborhood, and a temple dedicate to the god Ptah, deity of creation. The ruins of the temple are nowadays an open air museum in the middle of Memphis. Statues of the god are everywhere, either depicted as he is molding clay or holding a sceptre. You will notice that differently from Giza, where the ruins have been well preserved by the dry soil, here almost all the statues are ruined because of the clay’s presence. Only two are still in one piece, the sphynx (depicting either a pharaoh, or his XXX) and the granite statue of Ramses II. Ramses is depicted with symbols of Upper and Lower Egypt, and his left leg forward, since he his actions are commanded by his heart. Inside the museum there is a bigger limestone statue of Ramses II, found lying there on the left side; for fear that the materials would get damaged, the whole museum was built around it. Ramses II or Ramses the great ruled from the age of 26 for 67 years, and he had 40 wives and over 200 children. All the statues of the pharaohs are depicting some hieroglyphs that carry their birth name and the coronation name inside an oval (cartouche). As every hieroglyph, they can be read either from right to left or from left to right, depending on where the faces of the humans or the beaks of the birds are oriented. But of course such a difficult and elaborate way of writing could not be used in everyday life, and the more simple demoticon was used for contracts, marriage licenses etc.
Saqqara
When driving around Memphis it’s stunning to see the plush vegetation of palms and other trees, but it’s even more impressive the abrupt stat of the desert once you reach Saqqara. Seems like the exact place where the water of the Nile reached at the time of its floods is marked by a line of trees that suddenly turn into sand. Saqqara gets its name from the god with the face of a dog that was hereby worshipped. In Saqqara you will see the first pyramid, called the “step pyramid” (2700 BC).
The First and Second Dynasties of pharaohs were buried in mud mastabaha that of course did not survive the injuries of time. The first pharaoh of the Third Dynasty, Djozer, was the first one to commission to his architect Imhotep a stone tomb that would survive for centuries. Now, we all know the name Imhotep from movies such as The Mummy; the truth is that after this first building he became so famous that he was nearly revered as a god. First of all, Imhotep built a colonnade entrance with 42 columns shaped like papyrus plants, that symbolizes the 42 provinces of Egypt (there is also a small wall separating the Upper from the Lower Egypt. He was still not confident enough to believe that the columns would held the weight of a granite roof of papyruses trunks so he attached them to the wall.
You walk the colonnade and reach an open court, symbolically delimited on your left by a mastabah and on your right by the step pyramid. The first idea of Imothep was to simply build a stone rectangular mastabah; upon seeing it Jozer asked him to make it longer, the to add a send mastabaha on top, then one more, and so on. This is why the pyramid has this appearance of steps. Djozer’s son got the idea from his father but his pyramid crumbled to pieces. It was Djozer’s nephew Neferu that carried on the pyramid idea, first building a very audacious 56 degrees steep angle pyramid that he had to adjust towards the tip (bent pyramid of Dashur) and the building the first real pyramid ad we know them in red limestone (red pyramid in Dashur).
While walking the open court look for an opening to your right: this is the area where the hepstat festival was held. The hepstat was sort of a reconfirmation of the pharaoh every 30 years, where he was to battle with a bull to prove he still ha the strength to rule. Later on in the dynasties, this became a rule every 5 years cause rarely the pharaohs ruled up to those 30 years.
After the brief excursus to Memphis for the Fourth Dynasty, the Fifth Dynasty went back to Saqqara for their pyramid building. Don’t be discouraged by their appearance from their outside: yes, they do look just like mounds of sands, but that simply because the blocks of limestones had been “recycled” by the 4 following Dynasties of the Middle Kingdom when the economy was not doing well. The Fifth Dynasty pyramids were the first to have hieroglyphical carvings inside. Those were either prayers or spells that the dead pharaoh could use to pass through various chambers or alcoves of the afterlife. This habit was lost in the Middle Kingdom, and was resumed in the New Kingdom where the walls of the tombs were carved with hieroglyphics and papyri guiding the pharaoh through the afterlife journey. What came to be known as “The Book of the Dead”.
In Saqqara you will encounter the pyramid of Teti, the one pyramid which we visited inside. Through a small and long tunnel you will reach two burial chambers, where the roof is covered with carving of stars and the walls of hieroglyphs; look for the cartouche of Teti XXX. In the main chamber you will be awed by the size of the sarcophagus around which the whole pyramid was built, cause there would be no way of making it fit through the small corridors.
Just out of the pyramid, the real jewel is the mastabah of Teti’s prime minister and brother-in-law. The inferior part of the wall was covered thought the years by sand and it’s just perfectly preserved. As you walk through the chambers, various altrelief depict scenes of everyday life, hunting scenes, and some colors are also preserved.
Day 2 - The Egyptian Museum
The Egyptian Museum was first meant to rise on the West Bank of the Nile, but the French who were leading the project soon realized it was too dump and they started to build it in 1897 on the East Bank instead. The facade is strongly pink, with statues of Isis wearing greek tunics and the latin names of the Egyptian dynasties. Lotus and papyrus plants (symbols of Lower and Upper Egypt) decorate the garden.
The lower floor is mainly dedicated to the three Kingdoms and the upper floor to the Tutankhamun collection. The first feeling when you walk inside is that someone is moving out, boxes on the sides of the rooms, walls half painted, tape and scaffolds, and plastic sheets over some of the antiquities. Fortunately the new museum (over which 1 billion dollars was spent, with donations from all over the world -300 millions from Japan-) seems to be almost ready to open and host the entire collection by the end of 2020.
In front of the entrance on the right hand side there is a copy of the Rosetta stone (the original is at the British Museum). It dates to the era of Ptholomeus V and reports the same thing in hieroglyphic, demotic and ancient greek. Thanks to this a French linguistic by the name of Champollion was able to interpret hieroglyphics for the first time.
On the left corridor you will encounter artifacts of the pharaohs who commissioned the pyramids from our Day 1 visit: Djozer (the most ancient statue of the museum dating 2700 BC, his right hand closed on the chest to symbolize power and the left resting on the leg in a sign of peace) and Mykerinos (depicted in 3 steles with the horned goddess Hakkur and a second female figure representing one of the 42 provinces of Egypt, which started the belief that there were a total of 42). In the cases take a look at the small heads that were buried in the sarcophagus in case the mummy was destroyed, to allow the soul to find the right body at the time of resurrection. On the walls dozens of false doors catch your attention, those were found in the tombs and only the soul was able to pass through them.
At the end of the corridor turn right and then right again. This room hosts a few masterpieces. In the centre of the room, the durite bust of Chepren, with a falcon protecting his neck from behind. On the left one of the very few wooden statues (made of sycamore wood) representing a high priest. The eyes are the particularity: the white is made of quartz, and the eye is crystal with a nail in the centre to mimic the pupil. The same eyes are found in the limestone statue of a scribe in an adjacent case. Here the eyes outline is made of copper, that due to oxidation has acquired a green hue, making it look like make up.
Remember the smaller pyramid in Giza, behind Cheope’s, belonging to his mother? The alabaster sarcophagus, the canopis, the furnitures (bed, chairs, walking throne) that were found in the shaft next to her pyramid are all displayed in the next room. Here a case displays a tiny ivory statue, the only remaining image of Cheope. Cheope’s brother and his wife are depicted in two statues with amazing colors: note how the skin coloration of the men is always darker compared to the females’ (who were rarely under the sun). Cheope’s brother was the general of the army, so both his fists are clenched.
Out of this room begins the Middle Kingdom. Here the sarcophaguses are inlaid with sacred hieroglyphics inside since pyramids were no longer being built. The Middle Kingdom only lasted 2 Dynasties before the Hittites occupied the country for 200 years. This long period of occupation is reflected in the sphynx that you see along the corridor with the face of a lion, far from the Egyptian style. But look closer and you will see between her paws a cartouche: once the Egyptians took their reign back, they carved all the Hittites statues.
Once the Hittites were chased, the New Kingdom started, the pharaohs were now identified as gods. Art changed, with carved faces on sarcophaguses, statues with longer and curved false beards, as you can see in Hatshepsut’s bust. But, wait! Hatshepsut is a woman, how can a woman be pharaoh? Hatshepsut was the royal daughter of King Tuthmosis I. She married her half brother and together they had Tuthmosis III, future heir of the throne. After her husband died, since her son was too young to rule, she proclaimed herself pharaoh and kept the power even when Tuthmosis III reached the adult age. According to testimonies she had a strong personality and was a great ruler, exploring Africa and being depicted with the darker skin of a man. Around the bust you will see some statues of her and a sphynx with her appearance, none of those carry her cartouche since her son after her death removed all of them as a sign of contempt for the mother who stole his throne.
Continue along the corridor and on your left a room is dedicated to Amenophis. With the New Kingdom, Luxor became the capital and its protecting local god, Amon, started being identified with the sun thus becoming Amon Ra. During the Eighteen Dynasty, King Amenophis III started professing the existence of a single god, Atten god of the solar disc. He forbade the worshipping of any other god, closed all temples and made himself intermediary between the people and the god, taking the name of Akhenaten. This was the first ever attempt to a monotheistic religion. Two important facts can shed more light to this religious change. The arrival of Joseph into Egypt according to the Bible dates around this period. Secondly, the parents-in-law of Amenophis III (whose wife was Nefertiti) carried very non-Egyptian names, Yuya and Tuyah, with a strong jew influence. In any case who was very unhappy with this monotheistic religion were the priest who fomented the crowds and overthrew the pharaoh, making his young son Tutankhamun king. In the room dedicated to Amenophis III the cartouche is missing from all the statues, removed by the priest to condemn him from eternity (the soul was not able to find its body without it). Amenophis III revolutionized art, his statues are androgynous since the pharaoh as an intermediary to the god was bot male and female. He was one of the few pharaohs that allowed representations of scenes of everyday royal life with his wife, Nefertiti (whose beautiful face you will see in a casa on the left), and his son Tutankhamun.
Now climb the stairs to the upper floor, admiring the long papyri with the book of the dead that accompany your ascent.
The upper exhibition starts with the story of how Tutankhamum tomb was found. Tutankhamum was 9 when his reign started and 19 when he died. Compared to other pharaohs he definitely played a minor role in the history of ancient Egypt, but he came to be very famous in the modern world since his tomb was the only found intact (up to now).
Carter, an english archeologist had been digging in the area for years and never found anything. The tomb of Tutankhamun was just next to the one of the one of Ranses IX and no one thought there could be another one in the vicinity. For this reason the tents of the workers and the other archeologists were laid on top of the site where the tomb was buried by layers of sand. It was discovered on the 4th of November 1922 by chance, a local child was playing in the area and tripped on a hidden step. The step lead to a corridor at the end of which a door was hiding around 5000 antiquities in perfect state.
Amongst the treasures there were thrones, canopis, jars with essential oils, foldable beds, festival chair and a lot more. Interesting is to notice that two different cartouches appear engraved on his throne, one that translates into Tutankatten, his birth name (given to him by his dad Amenophis III to honor the only god Atten) and one that translates to Tutankamon, the name he took to please the priests. This may be one of the reasons why the high priests honored his death with so many gifts and gold. According to Carter’s photos and testimonies, in the main chamber two statues guarded a wall behind which laid the actual shrine of the pharaoh. The four huge gold shrines exhibited in the corridor, one slightly bigger than the other, were arranged as a matryoshka and in the smaller one (guarded by statues of deities) the mummy was kept into three sarcophagus.
The external sarcophagus is in Luxor, the middle on in gilded wood is kept in a smaller room on the right side together with the innermost gold sarcophagus and the burial mask of Tutakhamun. The mummy is at the museum in Luxor. What the historians wonder is, if there was so much gold and treasures in the tomb of a pharaoh that barely ruled for 10 years without leading any war, conquering anything, what was there in the burial chambers of the more important pharaohs?
One exhibition that we really enjoyed was the room dedicated to the animal mummies. Animals were mummified for three main reasons: to be buried with the pets you were attached to during your life; as food readily available inside the tomb at the moment of resurrection; and as votive animals inside temples. All sorts of animals can be found there, from crocodiles, to baboons, cats, dogs and a huge fish as well.
In the two rooms at the two opposite ends of the first floor there is the royal mummies exhibit. A separate ticket has to be purchased to see them, but it’s definitely worth the price. Here you will find the mummy of Ramses II (look at his nails and hair perfectly preserved), of Hatshepsut, of Thutmosis, of pharaohs who died in the battle and got their skulls crashed. The skin is black due to the preserving fluid they employed. It’s nice, in a way, to finally be able to put a “face” to all these stories (pardon the black humor).
Always on the upper floor, a wing is dedicated to the treasures of the tombs of Yuya and Tuhya, the parents of Nefertiti. Their richness is manifested in the gilded artifacts and in the beauty of their sarcophaguses, with their mummies inside in pristine conditions. In the smaller, adjacent room an exhibition of utensils (from combs to spires, from tweezers to arc, from agricultural tools to mirrors, from dices to carving tools) will allow you to understand how the Egyptians were living their everyday life and conquered so much with so little
Day 3 - Old Cairo and the Citadel
Today we made a jump forward in history. The ancient Egyptian Dynasties ended when Alexander the great conquered Egypt and the greek culture pervaded the country. During the Ptolemaic Kingdom, the Roman Empire expansion to Egypt was made famous by Cleopatra, her liaison with Julius Caesar and later with Marc Anthony that she followed to was against Octavianus Augustus, a war that was lost thus delivering Egypt to the Romans. At the time, the capital of Egypt was still Alexandria, the city founded by Alexander the Great, and the Romans built the first nucleus of Cairo which was a fortress named Babylon (900 ac).
While walking towards the stairs that will take you to the heart of Babylon, notice Cairo Metro line on your right. It was built where once a canal of the Nile river was running, a natural passage to the Red Sea (a sort of primitive Suez Canal) and made the commerce blooming in this area. This was the reason behind the Roman decision to build the fortress on this site as a protection for the traders.
When, under Emperor Constantine, the Christian religion became the official religion of the Roman Empire and the persecution stopped, churches started to sprout in the fortress that today represents old Cairo. Helen, mother of Constantine, ordered the construction of numerous churches in this area. This site was considered particularly holy for the Christians because, according to the Bible, the Holy Family stalked by Herodes intent on killing the newborn king, seek shelter in a cave in this area for three months. On the site of the cave the Christian built the Cave Church, or Church of Saint Sergius. As the majority of the religious places that you will visit today, this church that dates III century has a basilica-style layout with three aisle separated by Corinthian columns. Differently from Catholic churches, coptic churches have icons all around their walls and an “iconostasis”, an ebony wooden wall that separates the transept from the main seating area and through which the worshipper takes the Eucharist. The “coptic” term through which Egyptian Christians are referred with, comes from the greek name Egyptos that the arabs that followed the Romans could not pronounce. Coptic Christians have their own cross with 4 arms, the trinity symbol at the end of each arm the cross of David in the center and symbol of Christian fishes between the arms. Coptic Christians also have their own language, derived from Greek with the addition of seven letters (this was an additional help to Champollion in deciphering hieroglyphics).
A ramp of stairs will take you to the Church crypt where you can admire the cave where according to tradition the Holy Family hide for 3 months and the well from which they drank. Here the first church was built in the I Century.
Follow the road outside of the Cave Church and you will reach the Ben Ezra Synagogue, an old church that in the X century was sold to the Jew Ben Ezra to cover some of the Christians debts. Once again, the location is not casual: according to the tradition, the daughter of the pharaoh found the basket with baby Joseph inside just in the nearby canal. Nowadays the Synagogue is not being used due to the paucity of Jews in Egypt: it takes at least 10 man to preach a liturgy and there are less than 200 Jews in all Egypt. that has not always be the case, the population was over 200.000 before Israel was created, but the majority of them moved to the new country and the relationship between Israel and Egypt has never been too good. Egypt never supported the creation of Israel; in 1967 president Nasser was so aggressive against Israel that the Israeli retaliated by invading Sinai and keeping it until 1973, when the Egyptian army declared war to get the region back. A cease-fire from the United Nations brought the two countries to a peace treaty with which Israel gave Sinai back to Egypt as long as the region was kept a demilitarizing zone.
Retrace your steps and walk the stairs up to the convent of Saint George, a greek orthodox church with 25 monks living inside. Next to the convent, the greek cemetery hosts the body of the previous orthodox pope who died in a plane crash. The convent is beautiful from the outside, but the inside was completely rebuilt inside after the fire of 1967; only the marble columns are original.
Right after the convent, just by the side of the road on your left, stop to have a look at the remains of one of the turrets of the fortress. This will help you understand how the next church on the itinerary is a true rarity, the Hanging Church. You will immediately notice that the church is located on top of a ramp of stairs, elevated from the level of the street: this is because it has no fundaments, it was built using 2 adjacent turrets as support and bridging them with palm trunks. Once you reach the top of the stairs, the corridor to access the church displays on the right the photos of some of the 118 coptic popes and on the left of the King Farouk (last King of Egypt before the presidential republic in 1952), and the following presidents (Nasser and Mubarak among the most famous).
The church is dedicated to Saint Mark; originally from Tunisia, Saint MarK started following Jesus as an apostle (this is why the Coptic religion is “apostolic” and has its own pope). According to tradition, the Last Supper was held in his house. After the Resurrection, Saint MarK went to Europe and only years later started preaching the Bible in Alexandria and the whole Egypt. Persecuted by the Romans, he was finally beheaded and his head was sent to Rome: only in 1967 it was brought back to Cairo where it is still kept inside the cathedral. Inside the church, some of the numerous icons represent Saint Mark; notice how is skin is dark, despite him coming from a land of fair-skinned people he was often depicted with a darker tan since his worshipper wished he was Egyptian. Next to his icon, in the right corner, you can find a Madonna of the XVIII century referred to as the “Egyptian Monna Lisa” due to her eyes following you.
Now raise your heads to the ceiling, it’s entirely made of wood and in the shape of a boat, symbol of salvation. The pulpit is made of 15 columns, one in front symbolizing Jesus, 12 for the apostles and 2 for Saint Mark and Saint Luc (evangelists). If you wish to better understand what lies beneath your feet, go to the room on your right hand side. Here you can appreciate looking through a glass floor the round shape of one of the two towers, the palm trunks and the lack of foundations.
The church is dedicated to Saint MarK; originally from Tunisia, Saint MarK started following Jesus as an apostle (this is why the Coptic religion is “apostolic” and has its own pope). According to tradition, the Last Supper was held in his house. After the Resurrection, Saint MarK went to Europe and only years later started preaching the Bible in Alexandria and the whole Egypt. Persecuted by the Romans, he was finally beheaded and his head was sent to Rome: only in 1967 it was brought back to Cairo where it is still kept inside the cathedral. Inside the church, some of the numerous icons represent Saint Mark; notice how is skin is dark, despite him coming from a land of fair-skinned people he was often depicted with a darker tan since his worshipper wished he was Egyptian. Next to his icon, in the right corner, you can find a Madonna of the XVIII century referred to as the “Egyptian Monna Lisa” due to her eyes following you. Now raise your heads to the ceiling, it’s entirely made of wood and in the shape of a boat, symbol of salvation. The pulpit is made of 15 columns, one in front symbolizing Jesus, 12 for the apostles and 2 for Saint Mark and Saint Luc (evangelists). If you wish to better understand what lies beneath your feet, go to the room on your right hand side. Here you can appreciate looking through a glass floor the round shape of one of the two towers, the palm trunks and the lack of foundations.
The Arabs conquered Egypt in 641 ac, defeating the Romans. They were not used to living by the sea, so they changed the capital from Alexandria to Cairo, and built the first mosque right outside the Roman fortress that forms Old Cairo. Only the posterior section is original, the rest of the mosque has now been reconstructed since it was originally built in mud bricks that did not survive through the centuries. The following Arab dynasties started employing Christian architects that introduced them to the use of bricks.
After getting Jerusalem back from the crusaders, Salah ad-Din conquered Egypt in the XII century and built at the edge of Cairo the Citadel to host his court. A little car ride will take you to this vast fortress on a plateau at the borders of Cairo. From the Citadel the Sultan’s slaves, the Memluk, rebelled in the XIII century and took control of the country keeping the power until the Ottomans defeated them in 1517. We did not visit the Citadel inside, but from the outside you can admire the Alabaster Mosque of Mohamed Ali. Built in the style of the Blue Mosque in Istambul, it was commissioned by Mehmet Ali, an Albanian serving in the Turkish army that in 1805 took the power and founded a royal dynasty that continued up to King Faruk in 1952. Inside the Citadel, Mehmet built a royal palace that was used by his successors up to his nephew that took the court to the royal palace in downtown Cairo.
-
Bologna
December 14, 2019 /History
The first settlements of Bologna date back to the first millennium BC, years in which it represented an important center for Etruscans and Celts. The two names of the city, Bologna and Felsina, originate respectively from the Celtic “Bona” (fortified center) and from the Etruscan “Fetzna”. The Romans dominated Bologna from 189 BC until the fall of the Empire. In 774 the city was conquered by Charlemagne who handed it over to the Pope. In 1115 it became a municipality, and in the XI-XII century its economy exploded thanks to the system of canals and the silk trade. In 1257 it was the first Italian municipality to promulgate the “Liber Paradisus” with which slavery was abolished, and slaves were bought with public money and freed.
In the XIV century, internal struggles undermined the independence of the city which in a few decades was dominated by various noble families (Pepoli, Visconti, Bentivoglio) until it returned under Pope Julius II in 1506. In 1796 it was conquered by Napoleon who kept it until 1815, the year in which with the Congress of Vienna, the city returned to the Pope. Finally, in 1860, Bologna was annexed to the kingdom of Italy
Tour of the city center
Piazza Maggiore
Start the tour from Piazza del Nettuno (1); in 1564 buildings were demolished to make room for this square, where one of the symbols of Bologna was erected. The statue of Neptune was commissioned by Pius IV as a symbol of papal primacy over the world, and the Flemish Jean de Boulogne (known as Giambologna) was hired to sculpt it. The statue represents the god of the sea, Neptune, surrounded by four cherubs that embrace dolphins, to represent the four largest rivers known at the time (Ganges, Nile, Amazon River and Danube). On the four sides of the tank there are four engravings in Latin that say: made to adorn the square, made for the use of the citizens, made with public money and the date of 1564. As the engravings say, in the past it was used by citizens to draw drinking water and to wash clothes. Giambologna wanted to make the genitals of the god bigger without being admonished by the Church: the thumb of the the left hand seen from a particular position appears to be the erect member.
Piazza del Nettuno with Palazzo Re Enzo in the back
Sala Borsa
The liberty-style inside Sala Borsa Behind you stands a Milanese-style building commissioned by the Visconti family as the headquarters of the city’s militias. In 1883, with the Kingdom of Italy, the Sala Borsa (2) was built to house the Bologna Stock Exchange (closed in 1903). The art nouveau interior hall had various functions (sports hall) and only since 2001 has it been the seat of the municipal library. It is worth a quick walk inside to see the Roman remains in the trapdoors on the floor.
Back in Piazza del Nettuno, the building opposite Sala Borsa is Palazzo Re Enzo (3), built in 1245 as an extension of the Palazzo del Podesta’. It takes its name from being a prison of Enzo, son of Federico Barbarossa, for 23 years. It was apparently a pleasant imprisonment, as Enzo asked to be buried in the city. The vault by the side of the building was the site of the city hangings: the condemned were first blessed in the little church next to it, now deconsecrated.
Between Palazzo Re Enzo and Palazzo del Podesta’ (4) there is a cross vault with the four patron saints of the city at its corners. If two of you stand at two opposite corners and whisper against the column you will be able to clearly hear the other person’s voice: it was a method used by the priests to confess the lepers
Palazzo del Podesta'
Palazzo d'Accursio From the vault, exit towards Piazza Maggiore (5)and turn around to admire the Palazzo del Podesta’ (4) under which you have just passed. The Arengo Tower is one of the largest suspended towers in Italy: its 5 tons bell was hoisted by Aristotele Fioravanti, architect of the Buda Castle in Budapest, and known for having moved the Templar tower in Bologna by 13 meters to look for gold hidden under it. The bell was ringing to call the Bolognese to gather in case of war, and in the last 100 years it tolled at the end of the Second World War and the fall of fascism.
In front of you stands the Church of San Petronio (6), the largest in Bologna, and although unfinished one of the largest in Europe. It’s the largest gothic brick church in the world. It’s dedicated to Petronius, bishop of Bologna in the V century and sent to revive the city from the barbaric invasions. The church was begun in 1390, when Bologna already had a cathedral: the idea of its realization was not born in fact from the Church but for the will of the citizens. The architect Antonio di Vincenzo died 10 years after the workings began. This, together with obstacles from the pontifical prelate, interrupted the constructions for years. In 1514 a new project would have made it bigger than San Pietro in Rome, but it was never put in place. In 1530 Charles V was crowned as emperor of the Holy Roman Empire inside San Petronio.
In 1562 Pope Pius IV decided to give priority to the construction of other surrounding buildings, and the works to complete the church were interrupted for good in 1563. The Church of San Petronio was consecrated only in 1954, and since 2000 has housed the relics of the Saint.
Inside you can see the 4 crosses that for centuries and up to 1798 were outside the gates of the first city walls of Bologna, and which today are oriented as they were then. San Petronio is home to the largest sundial in the world, completed by Cassini in 1657 which measures 67 meters long, and even today misses the astronomical noon by a few seconds only.
Santa Maria Labarum Coeli
San Salvatore Stroll through Via D’Azeglio (7), turn into Piazza dei Celestini and reach the Church of Santa Maria Labarum Coeli (8), from 1700. Labarum Coeli has no Latin translation: the name comes from the fact that the area was frequented by a prostitute named Baroncella . As the Church could not take this name, it was Latinized. Since 2006 it has hosted the Copts of Bologna.
Take a quick detour to admire the church of San Salvatore (9), very ancient and restored in the 1600s. Raise your gaze to the top of the façade: a large caliber bullet fired by the Austrians in 1849 from the hills of Bologna is clearly visible .
From 1213 the Franciscans are in Bologna and begin the construction of the Basilica of San Francesco (10) which ends in less than 30 years. After the arrival of the French in 1796, the church was deconsecrated and emptied. The church also suffered major damage during the Second World War. The facade is Romanesque but the building is in French Gothic style.
Outside the church of San Francesco there are three tombs of the “Glossatori” which preserve the remains of the first university professors of the Middle Ages; at the time the University was above all jurisprudence, and the “Glossatori” commented on Roman law texts with additions to the margins (glosses).
Glossatori Tomb Follow via Porta Nuova to return to Piazza Maggiore. In front of you, on the last side of the square that remains to be explored, opens up the Archiginnasio (11). It was finished in 1563 in order to give a home to the University (lessons were first held in public places) which remained there until 1803. Walking along the Pavaglione portico (which takes its name from “papillon” because here were hanging the silkworms) you will reach the door of the municipal library of the Archiginnasio, founded in 1838.
Palazzo dei Banchi and the Portico del Pavaglione
The inside of Archiginnasio Entering the courtyard there are more than 6000 student coats of arms and inscriptions of the professors representing the largest heraldic mural complex in the world. Climb up to the first floor to visit the anatomical theater of 1637. Constructed of fir wood, it has a chair on the right from which the professor read the anatomy books, dominated by a canopy supported by the statues of the skinned, and under it a stand from which the assistant indicated the body parts on the corpse the barber was dissecting on the marble table in the center.
The anatomical theater
The Archiginnasio library Out of the theater turn left under the portico and continue to the church of San Domenico (12). In 1218 the Dominicans arrived in Bologna and in 1240 completed the construction of the Basilica and the convent, inside which the remains of San Domenico (who died in Bologna in 1211) are preserved. In the square in front of the church there are two more tombs of the glossatori , the first medieval university professors.
The Quadrilatero
Return to the Pavaglione porch and turn right this time into Via Clavature (13). You are entering the true heart of ancient Bologna, where every street takes its name from the trades that were practiced there. Along Via Clavature, on the left side, is the Church of Santa Maria della Vita (14), founded in the 13th century by the flagellar brotherhood. This religious order was dedicated to welfare activity and in 1287 transformed the Church into the first hospital in Bologna. The hospital occupied the entire building between the Pavaglione and the Church, but when the numbers became excessive the first triage was created, and the patients who were too serious were sent to the portico in front of the church, called the Porch of Death (1347).
Santa Maria della Vita Enter the Church to admire the Compianto of the Dead Christ of Niccolo dell’Arca (second half of the 400).
Continue your walk in the quadrilatero immersing yourself in the ancient craft and commercial traditions: home to barbers, goldsmiths, fishermen, furriers, blacksmiths, to each of whom one of the streets is named.
Exit the quadrilatero in via degli Orefici and turn right to get to Palazzo della Mercanzia (15). In 1382 the Municipality established the seat of the Foro dei Mercanti in this palace built by the same architect as the Church of San Petronio: once the work was completed, the merchant court was established. Today it sacredly preserve the original recipes of the filling of tortellini, Bolognese ragu’, “certosino”, green lasagna, as well as the size of the real tagliatella (8 mm wide, or the 12270th part of the Torre degli Asinelli, and thick from 6 to 8 tenths of a mm). On the façade of the building that gives on Via Castiglione a plaque from the XV century lists the privileges of the students: to them the municipality paid for books, food and clothing.
Piazza Santo Stefano
From right to left, Chiesa del Crocefisso, Chiesa del Sepolcro and Chiesa dei SS Vitale e Agricola. In the back, the Chiesa della Trinita' The walk in Piazza Santo Stefano (16) will let you experience with your feet what the ancient Bolognesi were feeling everyday while walking the strees of the city: the pavement is still made of ancient pebbles. Admire in front of you the beautiful Basilica of Santo Stefano (or delle Sette Chiese, the Seven Churches), a complex of very old churches. The church from which you enter is the Chiesa del Crocefisso, of Lombard origin from the eighth century; in the crypt one of the columns is said to be of the same height as Jesus (1.70 m, very high for the time). At the bottom of the crypt two urns hold the remains of the Saints Vitale and Agricola. The church that is immediately on the left is the Church of the Sepulcher, dating back to the 5th century and built by Petronius as a simulacrum of the Holy Sepulcher of Jerusalem. The hexagonal plan of the church and the numerous pillars suggest that it was built on a temple of Isis. Inside, a shrine contained the relics of the Saint Petronio that the faithful could worship the week after Easter by kneeling through a small door (from 2000 the relics are in San Petronio).
In the past, Bolognese prostitutes went to the Church of the Holy Sepulcher on Easter morning to recite a prayer to Mary Magdalene, a prayer that was never revealed. Look among the columns for the one in black marble, symbol of the flagellation of Jesus: touching it would seem to guarantee 200 years of indulgence in the afterlife. The last basilica on the left is the Church of the Saints Vitale and Agricola, the oldest of the complex and dedicated to the first two martyrs of Bologna, victims of Diocletian’s persecution. The basilica already existed in 393, as suggested by the Roman floor. From the last Basilica exit on the Pilate Courtyard: the distance between this point and San Giovanni in Monte (the only natural hill in the vicinity) is the same existing between the Holy Sepulcher and the Calvary in Jerusalem. The small Church of the Trinity at the end of the courtyard had to have a different shape but it was rebuilt in 1800. Since the time of the Crusades there was a piece of the Holy Cross, later removed in 1950. Much more impressive, however, is the medieval cloister on the right, with capitals and tombstones bearing the names of the fallen Bolognesi of the Great Wars.
The churches are therefore 4 and not 7, and none has the name of Santo Stefano …
Just outside the basilica, under the portico on the right, take Corte Isolani (17) to reach Strada Maggiore. Under the wooden portico of Corte Isolani, look up and sharpen your eyes to find three arrows stuck in the wooden ceiling. There are three legends behind them: one of three assassins sent to kill an adulterous noblewoman who, at the sight of her beauty, hurled the arrows at the top; one of an armed conflict; and one that of a goliardic joke made in 1877 by students to the professor who was restoring the porch.
The portico of Corte Isolani, with the three arrowns
Torre degli Asinelli e Garisenda And now, towards the symbol of Bologna, the two hanging towers (18). They are located at the crossroads of the 5 streets that led to the 5 gates of the city in the year 1000. Despite the names (Torre degli Asinelli and Garisenda), it is not certain that precisely those two families built them.
The Torre degli Asinelli is 97 meters high but from the thickness of the walls of the top floors it is believed that it was originally at least 20 meters higher. Built between 1109 and 1119, its summit was remade in the 1400s. It has a 2.2-meter overhang that makes it the highest hanging tower in Italy. In 1300 it became possession of the Municipality that turned it into a prison. The Visconti made it an observation point, adding a wooden walkway that connected it to the Garisenda. Over the years it has hosted television antennas and during the Second World War it was used to spot bombing and direct relief efforts.
The Garisenda is 48 meters high and has an overhang of 3.2 meters. Initially it was 60 meters high but was cut off in 1351 for the collapse of the foundations. It is mentioned by Dante in the Divine Comedy, and a plaque recalls its verse: if someone leans back against the Tower on a cloudy day and looks up, the moving clouds give the sense that the Tower falls on you.
The University neighbourhood
Walk in via Zamboni (19) and you are in the heart of the university area of Bologna. As you head towards Piazza Verdi, remember that the oldest University in the world went hand in hand with Goliardic associations. And at this point we cannot forget the “taproot” of the goliards. This taproot was originally located in the quadrilateral to prevent access to carriages, but became a meeting place for the Goliardia and a symbol for them. Due to the great rivalries with the other Italian universities, the taproot was repeatedly ripped off and stolen by rivals. When, for urban reasons, it was removed from the original site, the Goliardi raised a protest and occupied the town hall until they obtained the taproot back and carried it in procession and in great pomp in Via Zamboni, where it was walled to the ground (20). After innumerable damage caused by cars, it was restored by the municipality in the 1960s. The engraving on it reads SVQFO (Sacred and venerable order of the taproot).
Piazza Verdi is the heart of the university area. The walls you see behind you are a wreck of those of the second circle. Piazza Verdi hosts the Teatro Comunale (21). it is located in the place where the Bentivoglio Palace was standing until 1507, when it was destroyed by the popular fury. Initiated in 1756, it was the first theater built with public funds and rented by the municipality. Opened in 1763 (only second to the San Carlo in Naples, both La Scala and La Fenice are younger), it is a theater closely linked to Wagner: it was the first theater to host the Parsifal outside Germany. In 1931, the director Toscanini was invited to direct at the Comunale but refused to open the concert with the fascist hymn, and was slapped: since then he left Italy for 15 years.
Retrace your steps and at the beginning of Via Zamboni on the left you will find the entrance to the Ghetto (22), founded in 1556 following a papal bull. There are 3 entrances to the Ghetto, this one in particular still has the hinges of the gate. Lose yourself in the lanes of the ghetto, enjoy the absence of cars and head towards via Marsala (23).
The "Portici" of Bologna
What is missing in the ghetto (the architecture was left to the Jewish community) and that you can find once you arrive in Via Marsala (23), are the “portici”. The famous Bolognese arcades were born in the Middle Ages as spontaneous projection of private buildings on public land. With the boom of the university new houses were needed: the citizens began to extend the beams of the floors of the first floor to the outside, supported first by wooden capitals and then masonry. In 1288 a ban of the municipality established that all the new houses should have a porch and that those already existing should build it, leaving the burden of maintenance to the owner but guaranteeing the use of the land to the municipality. The arcades had to be at least 2.66 meters high (7 Bolognese feet) and wide to allow the passage of a man on horseback. In the poorest areas, very often the measures were not respected. In Via Marsala you can admire the highest portico (of the Officers’ Club) and in front of it the oldest portico. Bologna also boasts the longest portico in the world, the portico of San Luca, with 666 arches and 3796 meters long, built between 1600 and 1700.
The Canals of Bologna
Keep walking towards Via Piella (24). From the river Reno and Savena (west / east) a water network was developed between the XII and XVI. From south to north, Bologna has a drop of about 40 meters. The canals Reno and Savena enter the city together with a stream, the Aposa. The Reno canal is divided into Canale del Cavaticcio (connected to a small hydroelectric power station since 1995) and Canale delle Moline which supplied 15 mills. The Canale delle Moline connects Bologna to Ferrara and flows into the Po, thus linking Bologna to Venice. All this means that until 1950 Bologna had a functioning port. The Bolognese canals served as a means of connection and transport, to regulate the waters of the Apennine rivers during seasonal flow, and to supply energy to the water mills. A series of locks (some attributed to Leonardo) are all that remains of the Bolognese navigable system active from the 12th to the 20th century, without which Bologna could not have developed its economy.
The economic boom of the medieval Bologna was due to silk processing and trading. In 1272 silk processing was exclusive to the city of Lucca, but in that year its secrets were stolen and soon this industry flourished in Bologna. The Bolognesi implemented this industry with the invention of the “bolognese mill”, thanks to which Bologna became one of the most important European silk centers. The Bolognese fleet became notable, so much so as to defeat the Venetian fleet in 1271: the victory granted to the Bolognese favorable commercial duties. Silk was the leading commercial sector in Bologna for a long time and in 1500 40% of the population dealt with silk. In 1600, 119 silk mills were in operation in Bologna.
Admire in Via Piella one of the few uncovered portions of the kilometers of canals that flow under Bologna.
The Towers of Bologna
From Via Piella retrace your steps to see two more of the Bologna towers. The towers of Bologna had a noble and military function, and between 1110 and 1200 there were about a hundred; today there are about 22 left. The towers gave luster to the family that built them, but they could also have offensive or defensive effects. “Tower-houses” were slightly different, lower but with a mainly residential function, less thick walls and more openings. During the 13th century many towers were either cut off, demolished, and some collapsed. The last tower was demolished in 1919. The foundations of the towers go down from 5 to 10 meters under the ground, the base is built with large blocks of selenite and then the tower rises with ever thinner walls. From 3 to 10 years were necessary to build 60 meters of tower.
Reach the Torre Prendiparte (25) (also called Coronata), built in the second half of the 12th century and 59.5 meters high. At 50 meters from the ground there is a “crown” that reduces the thickness of the walls and lightens the tower. In 1700 it was a prison of the Church, various inscriptions of convicts remain including a “held captive for having impregnated two sisters”. A little further on is the Torre Azzoguidi (26), with its 61 meters of height, the second highest in Bologna, and severed as well.
Take a right into Via Atabella and reach San Pietro (27), the true cathedral of Bologna. The first construction dates back to the X-XI century and measured 57 meters in length, but after a fire in 1141 it was completely rebuilt and enlarged in 1184. In light of the numerous basilicas that were being completed all over Bologna, the Church made a (vain) attempt to expand San Pietro and make it more majestic. The current version is from the 1700s, with a baroque facade. The bell tower represents the true jewel of the cathedral: it holds inside a smaller round early Christian bell tower. The largest bell weighs 33 quintals, and together with the other 3 they reach a total of 65 quintals: to ring them, 23 bell ringers are required.
Finish your ride under the portico of Via Indipendenza and look up at the porch ceiling (28). You will notice three writings: “Panis vita”, “Canabis protectio” and “Vinum laetitia” (bread is life, hemp is protection, wine is joy). From 1330 until the second post-war period, the production of hemp with woven use was very widespread between Bologna and Ferrara.
-
Paris – The Hidden Gems
December 1, 2019 /DAY 1
The covered passages of Paris make it possible to walk while visiting the shops sheltered from the mud and the anarchic traffic of the street.
Before the great transformations carried out under Napoleon III by the prefect Haussmann, between 1852-1870, most of the streets were in clay (no paving stones) and no sidewalks. During the French Revolution (1789), the properties of religious people and emigrants were put on sale, and commercial buildings were created generating significant income.
The covered passages were created by wealthy bourgeois to promote trade without opening additional streets, which would take up space without generating profits. There were more than 40 passages in Paris. This section offers a walk through the covered galleries still existing in the 9th and 2nd district of Paris. These are the passages Verdau, Jouffroy, Panoramas, Princes, Vivienne, Colbert, and Choiseul.
If you are traveling by subway, which is the most convenient way, the best is to go to Metro Cadet, line 7 and follow our itinerary.
Most passages are private and are closed at night by gates or doors (usually from 8pm to 8am) and on Sundays.
They are generally classified as historical monuments since 1974, but it is the owners who are in charge of maintaining them. IDurand comme
LE PASSAGE VERDEAU
Take rue Cadet and turn in rue du Faubourg Montmartre, the Verdeau passage is just slightly on your left, on the other side of the road, at number 31 of the street. The glass rooftop makes the passage very luminous and the canopy is divided in in two parts allowing a circulation of air which prevents that the passage becomes an oven during the beautiful days. The passage houses many antique dealers and art dealers as well as restaurants.
LE PASSAGE JOUFFROY
Leaving the Verdeau passage, you just have to cross the street to find yourself in the passage Jouffroy built at the same time in 1847. This is the first passage entirely built in metal. This covered walkway is known to house the Musée Grévin, a wax museum that was inaugurated on January 20, 1882. Next to it,the hotel Chopin dates from the 19th century and it has its entrance directly in the passage. Where the passage overlooks the Rue de la Grange Batelière, the ground was not wide enough to allow 2 rows of shops. There is only one side of shops, with a boutique setting with just the showfront opposite.
LE PASSAGE DES PANORAMAS
One of the first passage to be opened in Europe in 1799 and to experience gas lighting in 1816, you just have to cross the boulevard Montmartre to enter it. The Passage des Panoramas is one of the most beautiful and lively in the capital. A popular place to walk since the 19th century, it is a Parisian Mecca of the trade of stamps for collection. The passage has the particularity of opening on small adjacent galleries. The passage takes its name from the attraction presented by the American inventor Robert Fulton. He financed his inventions (the steamboat, the submarine Nautilus and the torpedo), which he presented in Paris in an exhibition located in 2 rotundas and presenting panoramas of landscapes of Paris, Toulon, Rome.
LA GALERIE COLBERT
It is one of the two most beautiful galleries of the capital with the Vivienne gallery. Its entrance is at 6 rue des Petits Champs, The gallery dates from 1826. It feels like entering a university building rather than a passage. This gallery was indeed bought by the B.N.F. and now houses the National Institute of Art History and the National Institute of Heritage. It is however free to access. though: a guard is at the entrance and opening hours are very limited. We could not get in there. In the center of the rotunda stands a bronze statue representing Eurydice, the wife of Orpheus.
LA GALERIE VIVIENNE
Inaugurated in 1826, the Galerie Vivienne imposes on the visitor its beauty with its elegant glass roof, the intricate pattern of its mosaic floor and the richness of its decor. The Vivienne gallery is the second longest in this presentation. It consists of several sections separated by steps.Today, it houses ready-to-wear and decorative items. The gallery is elegant all along, it seems quite uncrowded on weekends, the neighborhood comes alive especially during the week. The dome is one of the largest in the passages, elegant and sober.
LE PASSAGE DE CHOISEUL
The passage of Choiseul overlooks the 40 rue des petits champs on one side and ends at 23 rue Saint Augustin. The gas lighting was replaced by electric balls and lamps. The passage, very busy when it opened, fell into disuse, then had a revival of activity when the couturier Kenzo settled there in the 1970s, then declined when he left.
DAY 2
Sometimes a bit of jet lag is exactly what you need on vacation to start the day bright and early and don’t lose any time. The plan for this second day is to visit the Marais and the best way to reach is to take the metro to Chatelet (line 1) and walk from there. However, is the sky is blue and the day is warm, you may consider strolling down the Champs-Elysee and found the entrance of the Jardins de Champs-Elysee. Business men and women walking and listening to music, briefcase on hand on their way to work, cafés opening, gardeners keeping up the amazing look of the park.
The walk will take you all the way to Place de la Concorde. The Obelisque standing still in the middle of the square busy with morning traffic deserved a look (and a picture). It’s like nothing or anyone could ever bother it. It’s there now, it will be tomorrow and in a 100 years. Continue your walk inside the Jardins des Tuileries all the way up to the Louvre. Most of you will probably been there before so you may decide to leave out the visit of the museum this time. It’s huge and it would need a whole day (or more) to be visited properly, maybe you can keep the visit for when you’ll end up in Paris in a cold winter day.
Down again into Rue the Rivoli and then towards Les Halles. Les Halles is now a big mall, but was once the spot that hosted the central market of Paris. Next to the main square there is a gothic church that will catch your attention. Like we always do when we find something interesting, you may want to walk inside. It was undergoing renovation works when we visited it, but we still got a glimpse of it. The outside is more impressive than the inside for sure, but what is special about the church (but we came to know afterwards) is that it is the church where Moliere was baptized.
From there walk onwards towards the Beaubourg (better known as Centre Pompidou). It was designed in the style of high-tech architecture by the architectural team of Richard Rogers and Renzo Piano. It houses the Bibliothèque publique d’information, a vast public library; the Musée National d’Art Moderne, which is the largest museum for modern art in Europe; and IRCAM, a centre for music and acoustic research. Here is the link to the website, with more information on opening hours and exhibitions.
Continue your walk and will found on your way the Hotel Sully. It was briefly mentioned in our guide, so we decided to take a look at it and you definitely should do as well.
DAY 3
This itinerary will take you through Ile de la Cité and the Latin Quarter. We took the metro to Louvre-Rivoli (Line 1 and 7) and accidentally noticed at the exit of the metro station a beautiful romanic church. Saint-Germain-L’Auxerrois may not be on the touristic path, but it’s definitely worth a stop. Take Pont Neuf to Ile de la Cité, but instead of turning left on Place Dauphine, turn right and go down the staircase. At their base you’ll see the entrance to a small park (Square du Vert Galant) that covers the tip of the island. On the very tip of the island there are willows and you can see the Seine in front of you, feeling like on the bow of a boat.
Go back up and this time head to Place Dauphine and toward the Sainte Chapelle. The Sainte Chapelle was built in 1248 by orders of Luis IX to host the Crown of Thorns and transform Paris into the Catholic World Capital. While we were queuing a gentleman approached us and told us there was going to be a guided visit starting after few minutes (by the time we exited the queue had grown quite a lot. We definitely suggest to buy the tickets online and check for the free guided visits).
As the chapel for the Royals and their entourage, the Sainte Chapelle is situated in the Ile de la Cité since the Royal Palace used to be right there, before the King of France decided to move it to Versailles. The building that once hosted the Royal Palace is still there, but home to the Palais de Justice. The Sainte Chapelle consists of two different chapels.
The lower Chapel, which is the one you enter in, was meant for the servants of the palace. During the restoration (carried out 150 years ago) there was not enough information to reproduce the ceiling as it used to be, so they just copied the blue ceiling with Fleur de Lis (symbol of the French monarchy) that you can find on the upper Chapel.
Going up a steep staircase you enter the upper Chapel, once directly connected to the personal apartments of Luis IX. This Chapel was strictly reserved to the King and his small entourage. A canopy in the abse used to host 22 relics among which the only survivors are the crown of thorns, a nail and splinter of the Cross. These three until few months ago were preserved in Notre Dame, but after the fire of April 2019, they were moved in the Louvre basements.
The upper Chapel four sides are entirely made of stained glass and the weight of the structure is held by the outside pointed arches, a typical pattern on Gothic architecture. These beautifully painted windows cover an area of almost 700 sqmt and depict the whole Bible, from the Genesis to the Apocalypse which is painted on the giant rose window over the entrance.
Walk then towards Notre Dame (was fenced all around when we were there and we believe it’s going to be for few more years) and take the Pont Saint Louis to stroll around in the nearby Island of Saint Louis. The entire island makes you feel like in a small French village, walking by small family owned businesses, restaurants and lovely townhouses. Stop by for lunch or a sandwich and finish off your break with a nice ice cream at Berthillon Glacier, before taking Pont de la Tournelle, towards the rive gauche.
Strolling along the riverbanks you will soon end up in the Square René Viviani, next to which there is usually a crowd gathering in front of Shakespeare and Co. This independent english bookstore was opened in 1919 and makes for a very nice stop either in the modern bookstore on the ground floor or in the old looking one on the first floor. They will stamp your books, so also a nice idea for a gift/souvenir.
Get lost in the Latin Quarter breathing the air of the artists of early 1900, and find your way towards the Eglise Saint-Sulpice. Not only this is a very nice early Gothic Church, it’s interest lays in the Paris Meridian (the Rose Line mentioned by Dan Brown in The Da Vinci Code). This brass line on the floor is part of a gnomon, a device designed to cast a shadow on the ground in order to determine the position of the sun in the sky. The sunlight passes through a small round opening in the southern stained-glass window of the transept, at a height of 25 meters, forming a small light disk on the floor; this disk will cross the meridian each time the sun reaches its zenith at true noon. The sun will cross different parts of the meridian depending the time of year. At one end of the meridian is a square marble plaque, which corresponds to the position of the sun at the highest at midday, during the summer solstice about 21 June. At the other end is an obelisk, which is lit near its top when the sun is at it lowest at midday.
Walk your way towards the Jardins de Luxemburg and take your time exploring the gardens, maybe sitting in one of the reclining chairs and enjoying the afternoon sun, before hitting the last scientific stop of the day. The Pantheon is a neo-classical building, originally a church, that hosts the tombs of Napoleon, Voltaire, Rousseau, Hugo and Zola. The queue to get inside can be quite long so we definitely advise buying your tickets online. Our main interest inside was the Foucault pendulum, a simple device named after French physicist Léon Foucault that was introduced in 1851 as the first experiment to give simple, direct evidence of the earth’s rotation. The pendulum oscillates along the same line indefinitely while the Earth rotates underneath. In a day the pendulum will have completed a full turn.
At night we enjoyed a very nice dinner at L’Absynth.
DAY 4
Get down at the metro stop Denfert-Rocherau on the line 6 to visit the Catacombs of paris. Try to be there around 9.15 to beat the crowd, the 45 min wait for the doors to open may be alleviated by a take away breakfast at the nearby Paul.
Not every inch of Paris is as romantic as you think – in fact, the Catacombs are downright chilling. Prior to the creation of the Catacombs in the late 18th century, Parisians buried their dead in cemeteries. But as the city continued to grow, burial grounds ran out of space, graves started to become exposed and stunk up surrounding neighborhoods. The limestone quarries located 65 feet beneath Paris eventually became the solution, providing ample and safe space for the city’s deceased loved ones. ones from the defunct Cimetière des Innocents were the first to arrive in 1786, when decomposing bodies started seeping into the cellars of the market at Les Halles, drawing swarms of ravenous rats. It took 12 years to move 6 million bodies from all the Parisien graves.
Today, the solemn, skull-and-boned lined tunnels weave beneath the heart of the City of Love, beckoning to visitors with an interest in the departed. The legions of bones dumped here are stacked not by owner but by type—rows of skulls, packs of tibias, and piles of spinal disks, often rather artfully arranged. Among the nameless 6 million or so are the bones of Madame de Pompadour (1721–64), laid to rest with the riffraff after a lifetime spent as the mistress of Louis XV.
The catacombs stretch for miles all over the city, but visitors are only allowed to access a mile’s worth for 45 minutes at the Denfert-Rochereau (lines 4,6 and RER B) metro station.
And because of the attraction’s unique nature and popularity, expect a queue. We went on the previous day and there was an hour (or more) wait. So we were advised by the personnel to come back the day after at 9:15 to beat the crowd. Even if some people are already queuing at that time, the doors open at 10 am and they let in 200 persons. And the wait can be alleviated by a take away breakafast and coffee from the nearby Paul’s.
The same metro line 6 will take you to canal Saint Martin (Oberkampf stop). The Canal Saint-Martin neighborhood is nestled between Gare du Nord and Republique in Northeastern Paris, in the 10th arrondissement. The canal feeds into the Seine River in the South and the Bassin de la Villette and the Canal de l’Ourq in the North.
Napoléon I ordered the construction of the Canal Saint-Martin in 1802. It was originally built to link to the Canal de l’Ourq, further north, to supply fresh water to the city. In the 19th century, the area was mostly occupied by working-class laborers. The canal and its surroundings were entirely reconstructed on set for Marcel Carné’s 1938 film, Hôtel du Nord. Only recently has it started to attract well-to-do professionals eager to take up residence in apartments with views of the canal. As a result, it’s come to be known as an area where fashion boutiques are continually springing up in the neighborhood. In the spring and summer, locals come in droves to the banks of the Saint-Martin Canal to picnic, strum guitars waterside, and bask in the lazy long evenings as dusk settles over the photogenic area.On Sundays, two streets running parallel to the canal, Quai de Valmy and Quai de Jemmapes, are reserved for pedestrians and cyclists—perfect for renting a bike and seeing the city from a fresh angle.
The canal is drained and cleaned every 10–15 years, and it is always a source of fascination for Parisians to discover curiosities and even some treasures among the hundreds of tonnes of discarded objects.
Walk or bike along the canal until you reach Jaures on line 2, and take it to Montparnasse. get out at the stop Blanche.
Montmartre is talked about by Parisians the way New Yorkers talk about the Village: It’s not what it used to be, It’s like Disneyland, the artists can’t afford to live here anymore, too many tourists etc. There is some truth these opinions, but there are two ways of approaching this incredibly unique village within the metropolis. The first is to follow the herd instinct and stampede your way up the famous hill, take a picture of yourself on the steps of the basilica, buy an overpriced crepe at the Place du Tertre, get conned into having your portrait sketched, and walk back down clutching newly bought key-rings, postcards, gaudy T-shirts feeling a little mystified about what all the fuss is about. The second method is to keep a map in your pocket (just in case) and try to lose yourself in the steep and cobbled streets of one of the most historic and interesting neighborhoods in Paris. Remember that the Basilica of Sacre-Coeur sits on the crest of the hill, so as long as you are heading uphill there is little possibility of being lost for long. At the bottom of the hill is the Boulevard de Clichy which is lined with bars, kebab shops, and more sex shops and peep-shows than you can possibly pretend you are not looking at. If you think of a triangle, consider the base of it to be the section of Blvd. de Clichy and Blvd. de Rochechouart between the metro stations Blanche and Anvers. The tip of the triangle would be the Basilica of Sacre-Coeur. The area between these three points is roughly the area of interest.
You can begin your walk at any point along the base of the hill, but because all the great poets have told us the journey is more important than the destination, we recommend you start at metro Blanche (Moulin Rouge) and gradually enter the “village”. This will make it feel more like a pilgrimage toward the place that nurtured most of the great artists and writers living in France this past century.
After enjoying the eagle-eyed view of Parsi from the Sacre Coeur, walk the staircase towards the feet of the hill. The closest metro station at the bottom of the stairs is Anvers. From there, reach the metro stop La Muette on line 9. In a tranquil, upscale neighborhood of the 16th Arrondissement, hidden in plain sight, is the world’s largest collection of the paintings of Impressionist master, Claude Monet. Housed in a mansion that was designed as a hunting lodge for the Duke of Valmy, the Musée Marmottan Monet features one of the most complete collections of Impressionist and Post-Impressionist paintings. The collection was bequeathed by a friend of the family and by Claude’s son, Michel Monet, in 1966, and represents a highly personal selection of works. The mansion, which is decorated with Napoleonic era decorative elements, contains 66 of Monet’s paintings. In addition to the works by Monet, the museum also houses works by Impressionist painters such as Manet, Pissarro, Renoir, Rodin or Sisley and a significant number of creations by Berthe Morisot, Manet’s wife. Now in a specially designed room on the lower floor of the museum, the collection gives you the rare opportunity to follow the master’s career and experience his technical and artistic evolution. The Marmottan Monet Museum displays Monet’s treasures from his early Impression: Sunrise work to some of his large-scale water lilies.
Day 5
Sadly, the overuse of Monet’s art to decorate coffee mugs, coasters, and calendars has likely served to oversimplify and dilute his extraordinary body of work in the minds of the public. His celebrated water lilies start to feel cliche when you see them on too much merchandise, in other words. The cure to this is a visit at his house in Giverny.
Monet settled in Giverny in 1883 and lived in this house until his death in 1926. This place was for him a source of inspiration and he invested heavily in its beautification and maintenance.
Claude Monet discovered the house in Giverny, Normandy, while looking out of a train window during a trip from Vernon to Gasny. He immediately fell in love with the place. Monet rented the house where he would spend the rest of his life in May 1883 and immediately begun to create the garden in front of the house, which is called “Clos Normand.” In November 1890 he was able to buy the house and the land. In 1893 he purchased another piece of land, back then behind the train tracks that run at the edge of the property. Here he created a water garden, the “Jardin d’Eau,” with the famous water lily pond.
Claude Monet supervised the renovation of the house himself. He made sure that the colors of the house and its interior were matching the colors of his palette. He chose a bright pink for the outside of the house and had the windows, doors, and shutters painted in a bright green. The dining room was painted bright yellow and the main color in the kitchen is blue. On the walls are many of the Japanese prints that Monet was fascinated with and collected. Many of the rooms are open to visitors, including the salon, the dining room, the bedroom, and the studio. Inside the house, rooms have been restored to their 19th century condition, just as they were in Monet’s time. Monet’s studios are complete with reproductions of his paintings, and bedrooms are also open for public viewing.
The visit begins with his workshop where multiple paintings reproductions are exposed on the walls. This is his first workshop where he worked until 1899. A first staircase then leads into the private apartments where we discover Monet’s room, his bathroom, the room of Alice (his wife). Back to the ground floor the yellow dining room and blue kitchen are particularly memorable, one entirely furnished in bright shades of yellow, the other in tranquil blue. The furniture painted in this color was then very modern for the time. Passionate about Japan, he had covered the walls with multiple Japanese prints (211 are on display) and constituted an exceptional collection.
Many of his paintings were painted in Giverny, the village where his home is located, especially in his own gardens.
The French artist drew inspiration from his home in the village of Giverny in Northern France from 1883. Visiting his house and gardens today— now the Foundation Claude Monet Museum—you can see the Japanese bridge, waterlilies, and weeping willows that were the subjects of some of his iconic paintings.
When Monet moved to Giverny, the house had a huge garden of 1 hectare composed of an apple orchard and a vegetable garden. Passionate about gardening, Monet invested a lot in improving the garden. In 1893, he bought a piece of land at the end of Clos Normand and hijacked the little arm of the Epte to create a pond that became “the water garden”. When he created the Clos Normand he transferred all his knowledge about color, light, and perspective from his paintings to his garden. The main path of Clos Normand is covered with metallic arches on which roses grow. Straight lines and groups of colors dominate the whole garden. He built a Japanese bridge, certainly inspired by one of his Japanese prints and painted in green to stand out from the red traditionally used in Japan. It creates an oriental atmosphere via plants such as bamboo, lily flowers, weeping willows which surround the pond. At the bottom of the pond, he also planted water lilies he began to paint in 1897.
Walking through these gardens is like stepping into one of Claude Monet’s famous paintings.
-
-
Seoul
-
Bilbao
-
Madrid
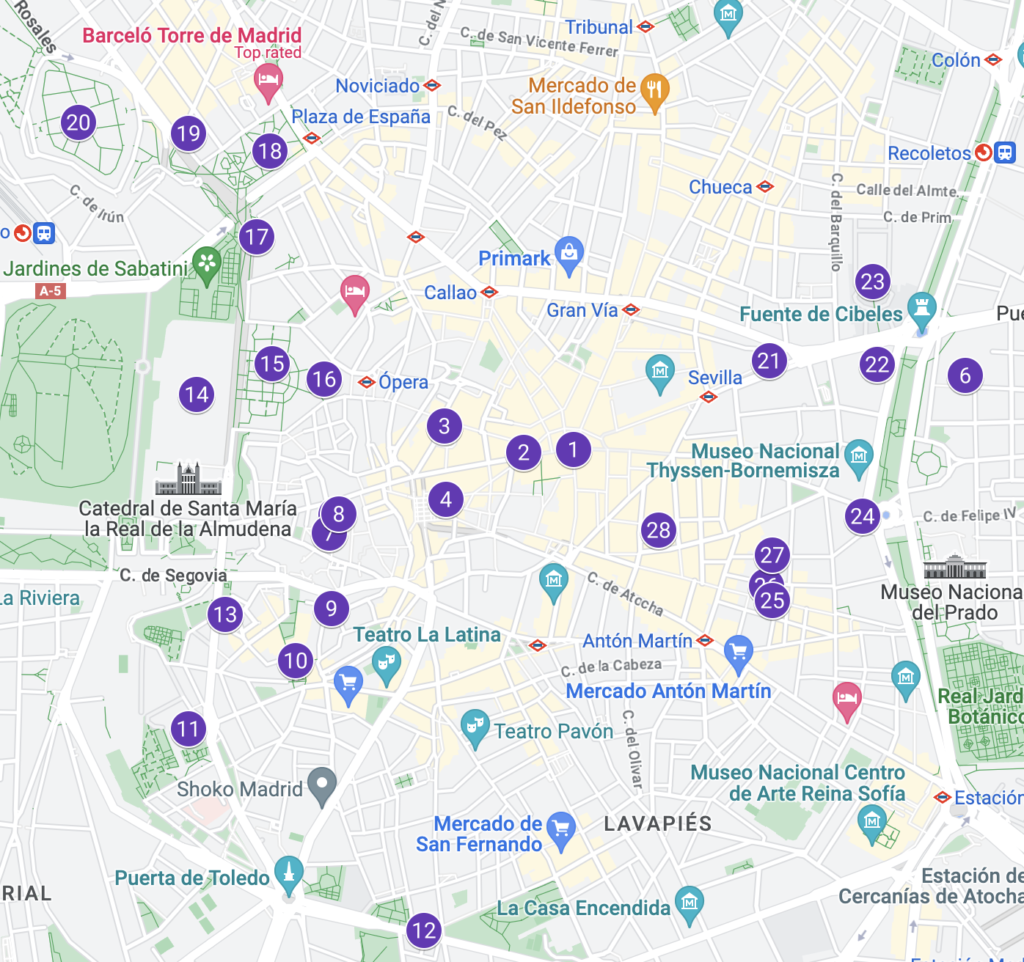
-
Berlin
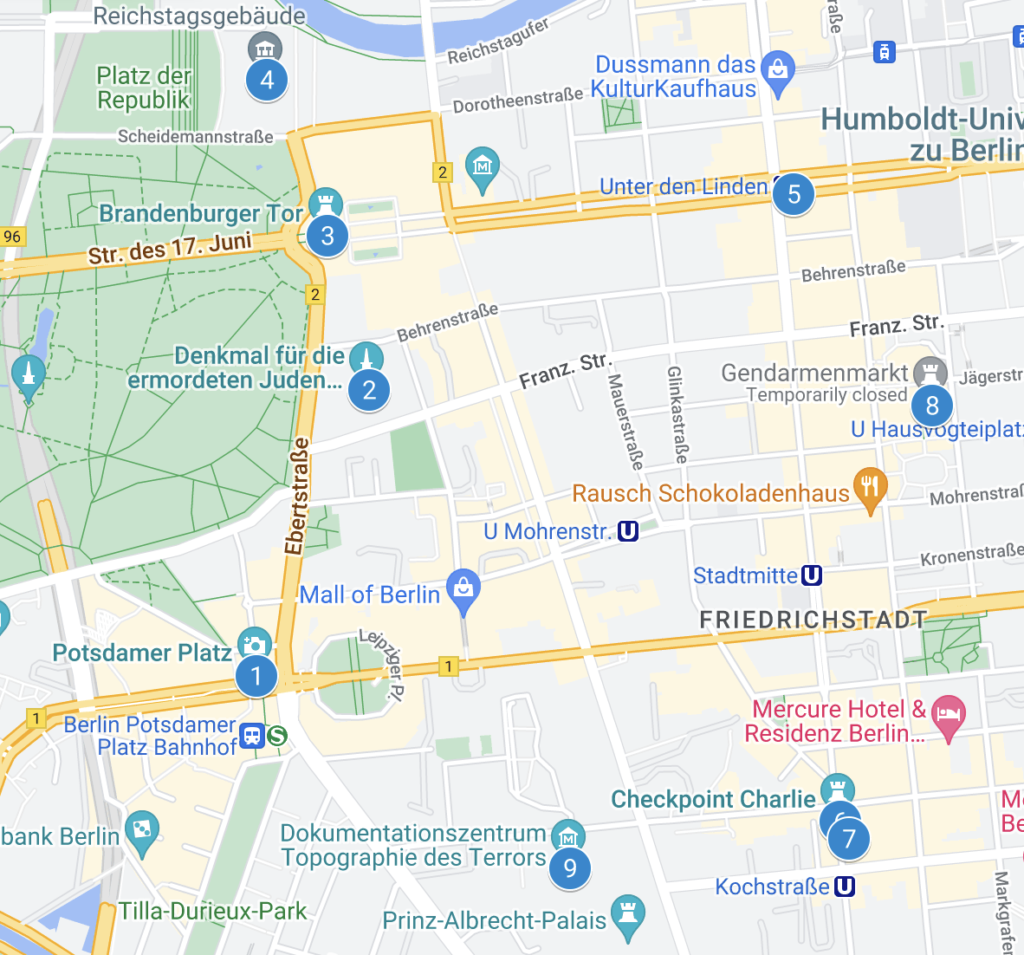
-
Alexandria

Alexandria was founded over 16 villages, encompassed between lake Marouthe and the Mediteranean sea. The Egyptians living here were fishermen and farmers at the time, while wealthier Egyptians preferred to stay closer to the river Nile. For such reason, all the Egyptian statues of kings and queens that you may find in Alexandria were just brought here at a later point in time, as no noble lived here in ancient Egypt. Later on, when the Greeks and Romans came, they cherished Alexandria and its port because of the closeness to the Mediterranean and their homeland.
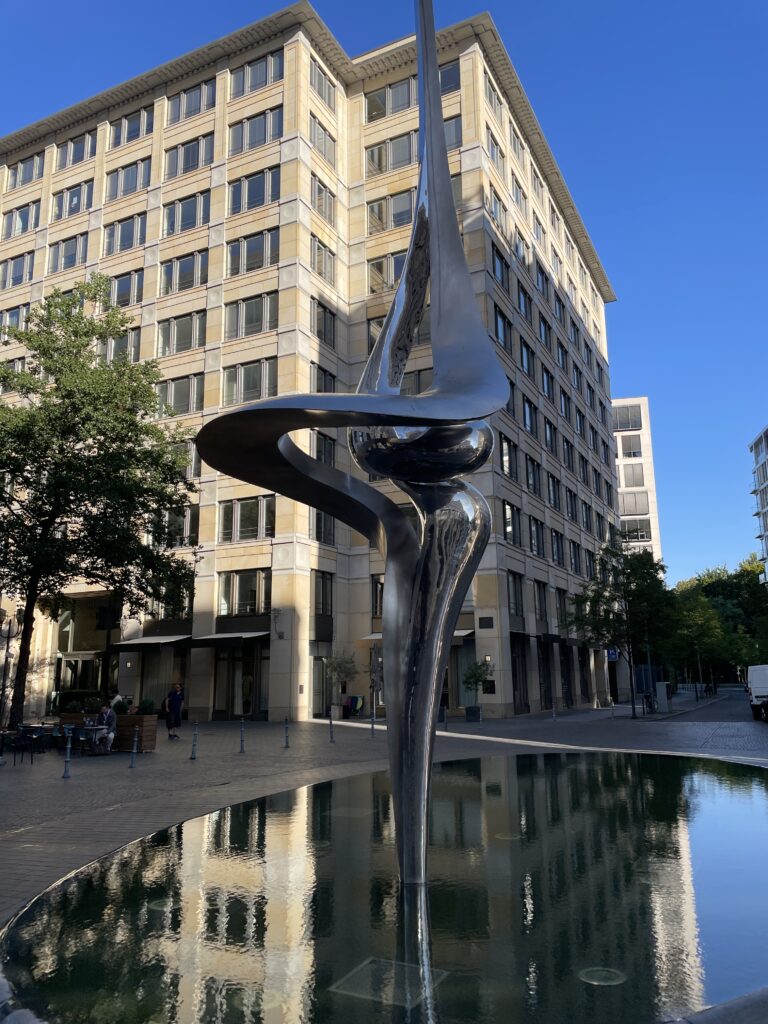
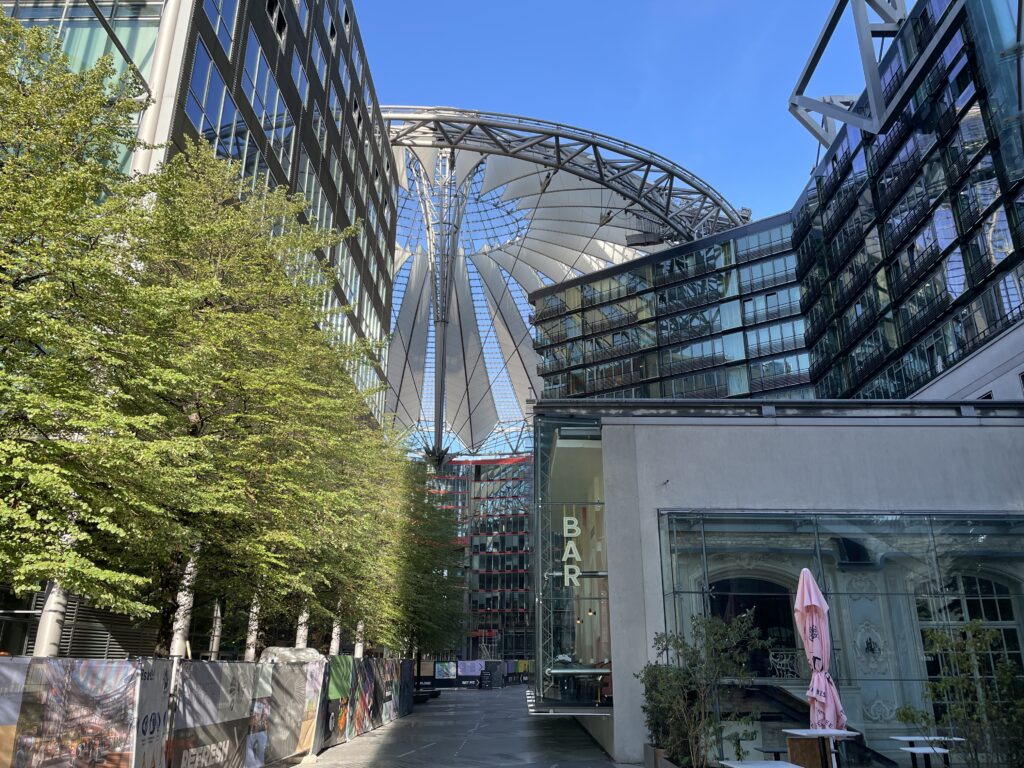
Alexander the Great came to Egypt in 331 BC and went to Memphis for 1 year, to control the whole Egypt. As he was going towards Libya, he stopped at one of the 16 villages, where later on the catacombs were created, and from there he made of Alexandria his capital. Alexandre died at the age of 33, whether poisoned or from a fever, before he could see his capital finished. He was succeeded by his general Ptolemy I, who gave rise to the Ptolemaic dynasty that continued until Cleopatra VII. At the time of Cleopatra the 7th, Alexandria was still the capital and remained such for 7 more centuries. Cleopatra and Julius Cesar’s extramarital love produced an heir, Cesarion, that was later adopted by Marc Anthony as he married Cleopatra while going at war with his co-consul Octavian. With the defeat of Marc Anthony and the death of Cleopatra, Cesarion never gained the throne and Alexandria passed under the control of the newly founded Roman Empire.
The cohabitation of Egyptians, Greek and Romans under the Empire was made easier by their polytheism and the mutual adoption of the ancient Egyptian gods, while with new names, and continued till the Arab invasion.
Catholicism was introduced in Alexandria by Saint Mark, who from Libya arrived in Egypt. In the year 60 AC, when polytheism was still diffused all over Egypt, he was walking the streets of Alexandria and his sandals tore. The legend says he stopped at a shoemaker who, while mending his sandals, hurt himself: St Mark invited him to pray Jesus and the wound healed. That shoemaker and his family were the first to be baptized and he later became the first pope of the Coptic church (that is the reason why the Coptic Pope up to today is called the Pope of Alexandria).
Catacombs
“Cata” means “under” and “comb” means “tomb”, so these are literally underground tombs. So when you reach the site, don’t get fooled by the sarcophagi waiting for you before the entrance, as these were carried here later to create atmosphere! But do pay attention to the grass on your left: this was the level of the ground covering the tombs when they were discovered in the 1900’s. At that time, when nobody knew of the existence of the tombs, a donkey carrying a heavy load fell into the shaft as the terrain collapsed. After excavation, multiple mummies, skeletons and ashes were found, a proof of the multicultural use of these tombs. Only poor people were cremated; rich Greek and Romans were mostly mummified, an Egyptian inheritance as a way of preserving the body for the afterlife. Less wealthy people could get mummified but with less layers of lines and less intricate wrappings. Another difference was that mummification lasted 70 days for rich people, as they were immersed in tar (the word “mummy” comes from the Persian word “mumiat” that means “asphalt”), while only 40 days for commoners. This is the reason while today, muslins and orthodox go to pray at day 40 after a passing.
The Catacombs seen from the shaft 
The triclinia The catacombs are carved in the rock except for the shaft, and even the stairs are original. They date to the II century AC, used by the polytheistic Romans for at least 3 centuries.
The shaft was built mainly to lower the sarcophagi
The tomb has 3 floors, the second one being the main one as it shows perfectly the mixture of cultures and art (Egyptian, Greek and Roman) that was Alexandria.
While you enter the tombs on the first floor, note the benches that used to provide rest for the visitors, and the half shell on their top, coming from the Venus tradition of the Romans. Far ahead to your right, an area opens with 3 stone benches. This room, known as the Hall of Banquets, was reserved for mourners to visit their deceased. The benches are triclinia, where the families used to eat and drink; the remaining’s of the feast were stored in plain jars and thrown on the floor to avoid bad luck (till now, Greeks before dancing throw plates on the floor, Jews break glasses after weddings).
The next room hosts the loculi, square holes where bodies were buried one on top of each other. Note that the loculi on the lower level have a round portion for the head, these were probably reserved for wealthier people to be buried alone.
The second floor was used in the beginning by a rich family and was housing their sarcophagi; later the tomb was enlarged and multiple loculi were added. Here you are welcomed by a pure mix of the 3 cultures: note above your head the circle with wings, symbolizing Ra, the columns carved in the Greek way but with leaves of papyrus, and the 2 statues facing each other, a man and a woman with Roman features but Egyptian dresses. By the door of the burial chamber, a Medusa head overhangs a fanged snake with a Aesculapian symbol next to it. Enter the burial chamber, you will see that the noble family sarcophagi are carved in one piece to prevent tomb robbers from opening them. Above them, the goddess Isis with winged arms looks at her brother Osiris, here in the form of a bull. Over the central tomb, the god Anubi is presiding over a mummification. Three canopii containing the deceased organs are at his feet.
Vault to the Hall of Caracalla On the right side of the second level, you enter into the Hall of Caracalla. The roman emperor was not particularly loved but he was very smart, and to put an end to his multiple enemies among the young Romans inhabiting Alexandria, he indicted a horse race just above the Hall. While his young enemies were racing, the terrain gave way and they all fell and died in the catacombs, together with their horses whose bones you can still see under glass. The Hall is surmounted by a triangular vault (Greek in style) with the Ra disc in the middle, and paintings both Egyptians and Romans in style.
You can walk down to the third floor but there is nothing to see here.
Pompey’s Pillar
In this area rose a Greek temple with 400 columns, a 90×80 m square built in the III century BC and used both by Greek and Egyptians. When the Romans came, they continued to use the temple to worship their deities. During the times of Diocleziano in 297 AD, to get the approval of the people of Alexandria, he built the pillar that now is standing alone. As such, the name “Pompey’s pillar” is a misnomer, as it was built 300 years after the death of Pompey and it’s technically not a pillar (square) but a column. The Pompey name comes from one of the triumviri, Gneo Pompeo, that broke the allegiance with Cesar and was thus killed: his head was delivered to Cesar in a golden bowl and the body cremated and the ashes lost. After the pillar’s erection, a jar with the ashes was discovered by Romans and placed on top of the pillar as a way for the name “Pompey” to be remembered.
The pillar is 500 tons and 30 meters high. It was carved from the granite in Assuan and transported by water through the flooded Nile: Romans followed the Egyptian ways of transporting heavy loads by river, they tied the pillar to wooden boats on every side.
The Pompey pillar 
Api, the bull form of the Egyptian god Osiris The two sphynxes that guard the pillar are in honor of 2 of the successors of Ptolemy I. Around the pillar, ruins of the original temple that was destroyed by an earthquake in the VI century AD. The temple was known as the Serapium Temple: the suffix “-ium” means “massive”, while Serap is the name of the god Osiris. Osiris had human form, or could assume the form of the bull Api, and from the word “Osirapi” the Greek got the name Serap. When the Greeks invaded Egypt, they adopted the same gods as the Egyptians but with a condition: no forms of animals and no forms of birds. As such, the Egyptians dropped the Api-bull form of Osiris, and the Greek adopted him as Zeus; Horus, son of Osiris, did not have the head of a falcon anymore but the form of a child.
While walking to the pillar, look to your left and go down few stairs that lead to the original sanctuary of the temple: here you will admire a replica of the Api-bull with the Ra-disc between the horns.
On the right side, a sign points towards the library but there is not a lot to see here.
Bibliotheca Alexandrina
It was not Alexander the Great who built the original library, as he died few years before his capital was completely finished. His generals took power and they gave rise to the dynasty of the Ptolemy. The idea of a magnificent library was put in Pt I mind by his statesman Dimitrios, governor of Athens, and philosopher. The library was completed in 288 BC and it was under Ptolemy II that the library flourished so much that because of the numbers of scroll a second satellite was built.
The decline of the library started with the war of Alexandria, when Cleopatra VII battled on of her brothers Ptolemy XIII for the throne of Egypt and a large portion of the library was destroyed by accident. The final destruction of the library happened when Julius Cesar was at war with Pompey. At the time, Cesar and Cleopatra VII were lover, and so Cleopatra’s brother (the good one, not the one with which she had battled) in an attempt to satisfy Cesar killed Pompey and had his head delivered to his brother in law. Cesar, still a man of honor, wanted to kill Pompey in fair battle and as a revenge he burned Cleopatra’s brother fleet. The fire however extended from the sea to the library and many scrolls were burned. Some of them were rescued, but a second fire by arson in 392 AD burnt the remaining scrolls. Only one scroll survived, ironically, the classification of the all lost scrolls… And it’s kept in Vienna, not even in the new library!
The Bibliotheca Alexandrina The reconstruction started in 1972 with an idea suggested by the Chief of Department of History of Alexandria. The Bibliotheca Alexandrina as we see today was started in 1995 with a competition won by a Norwegian architectural firm and finished in 2001; the official opening with books was in 2002.
The BA has the shape of an incomplete rising sun to symbolize how knowledge can spread; the wall is made of 6000 granite blocks coming from Assuan, on them we find 4200 letters engraved from 120 languages. The library now hosts sections for children 6-11, for young adults 12-16 yo and for adults over 16 years of age there is the main reading area.
The main area is the biggest open reading space in the world, accommodating 2000 people at a time. It hosts 2.5 million books in various languages. Each floor of the open area is specialized in a particular subject: ancient maps (with 7000 maps), arts and multimedia, rare books (15000 manuscripts dating back to the late 1400), francophone library, braille library. The ceiling has an inclination of 16 degrees to limit the damage to the books from direct sunrays; the multiple glass panels covering the ceiling take the shape of an eyelid from the inside and eyelashes from the outside to prevent accumulation of water and dust. Green and blue led lights, symbolizing the earth and the sea, provide relaxation for the readers.
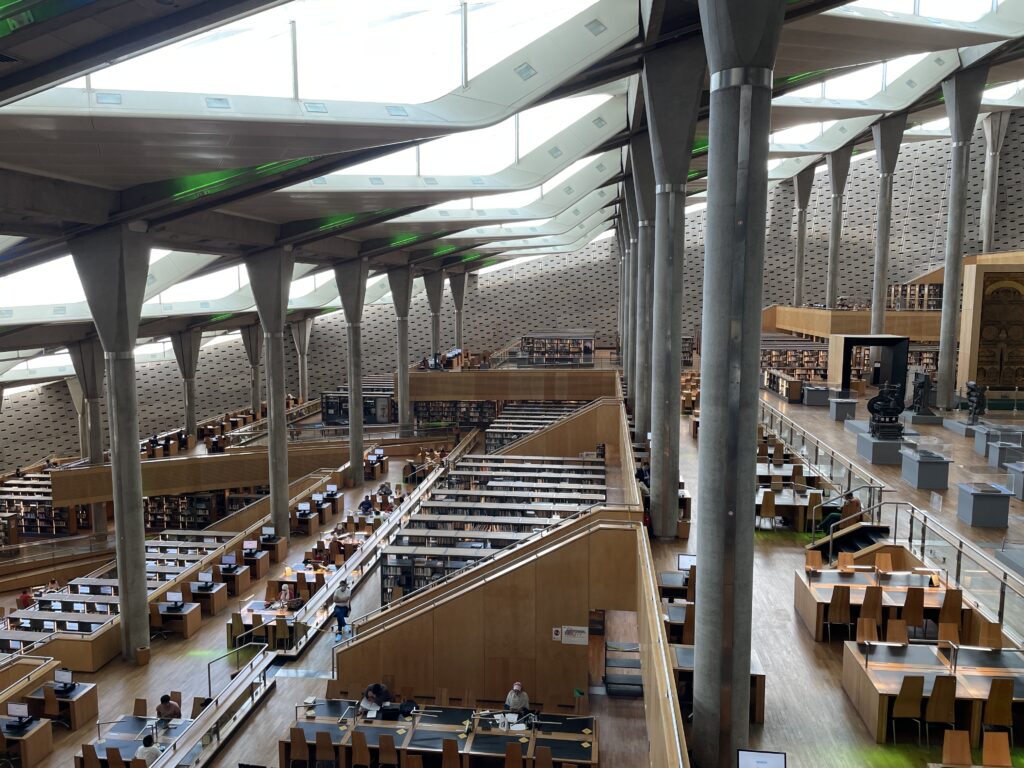
The walls are covered in concrete walls that reduce the sound and absorb the echo.
-
Abu Dhabi
-
Cairo
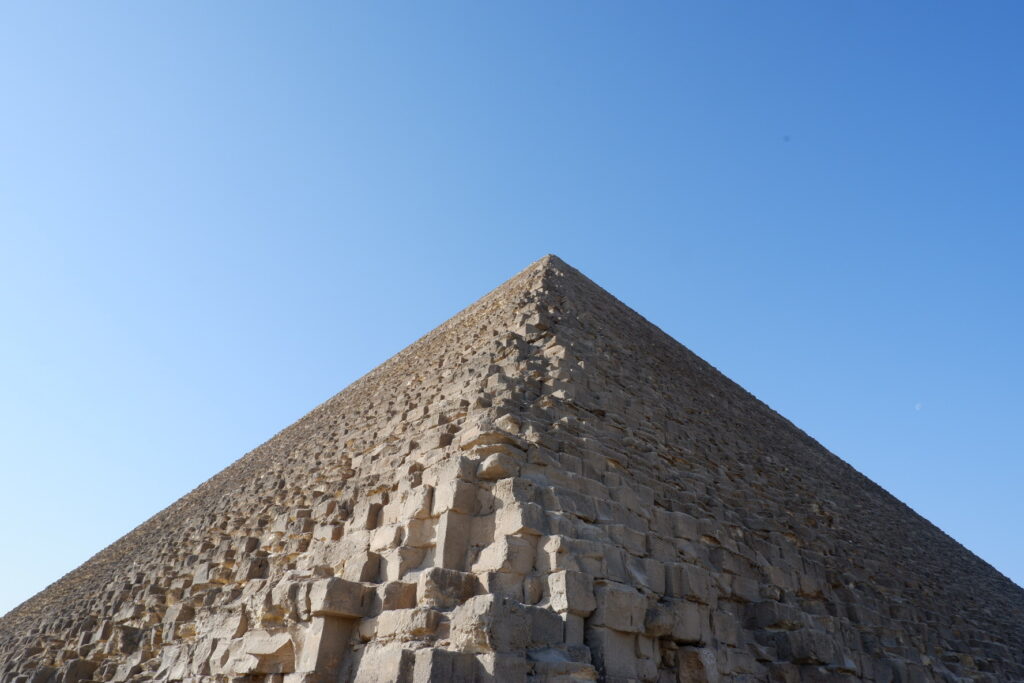
-
Bologna
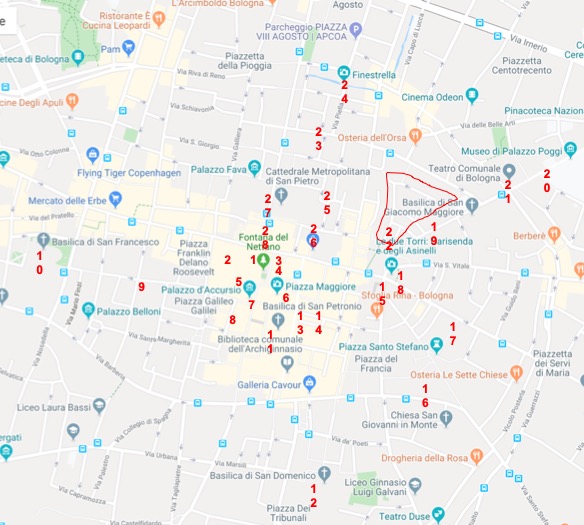
-
Paris – The Hidden Gems